




Ground Mount Solar Installation Company
Solar on your land rather than your roof, with better tilt, easier maintenance and capacity your building could never carry.
The question nobody raises before taking a deposit
Land in India is classified by permitted use, and agricultural classification does not automatically permit a generation installation. We raise it at the first conversation, because it stops projects after the money has been spent.
Ground mount and rooftop EPC since 2020
Geotechnical assessment before foundation design
Land use position checked before you commit
Free site study and load profile analysis
What we build, and what we do not
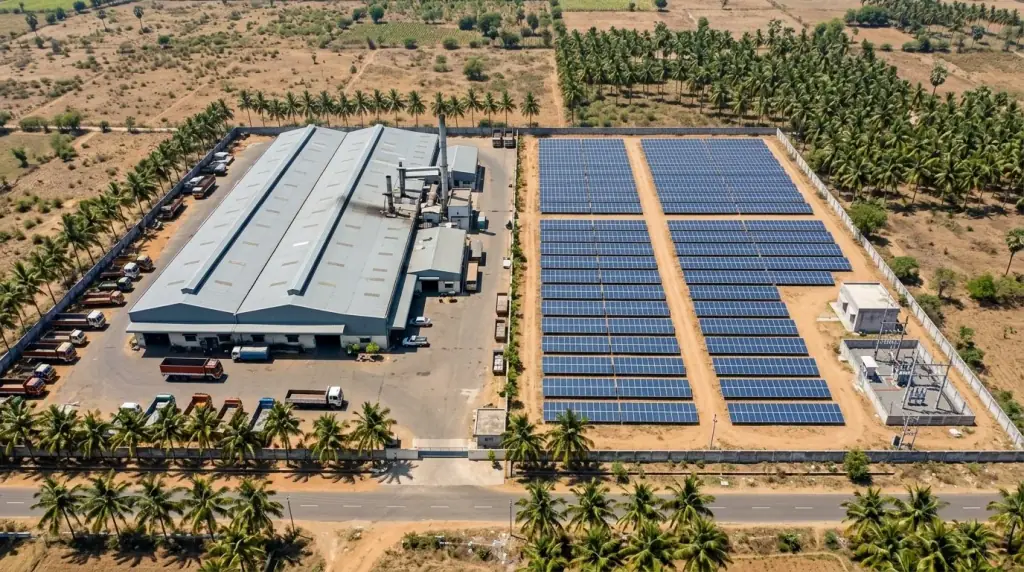
On-site generation serving your own load, from tens of kilowatts to a few megawatts. We are an EPC contractor, not an independent power producer, and we will say so rather than take an enquiry we are wrong for.
The short answer
What is a ground mounted solar system?
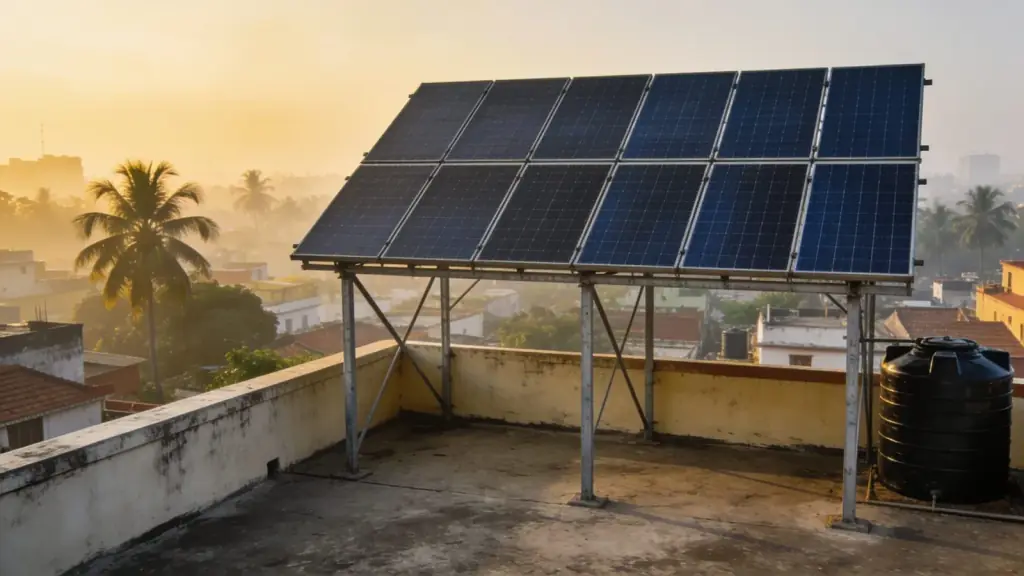
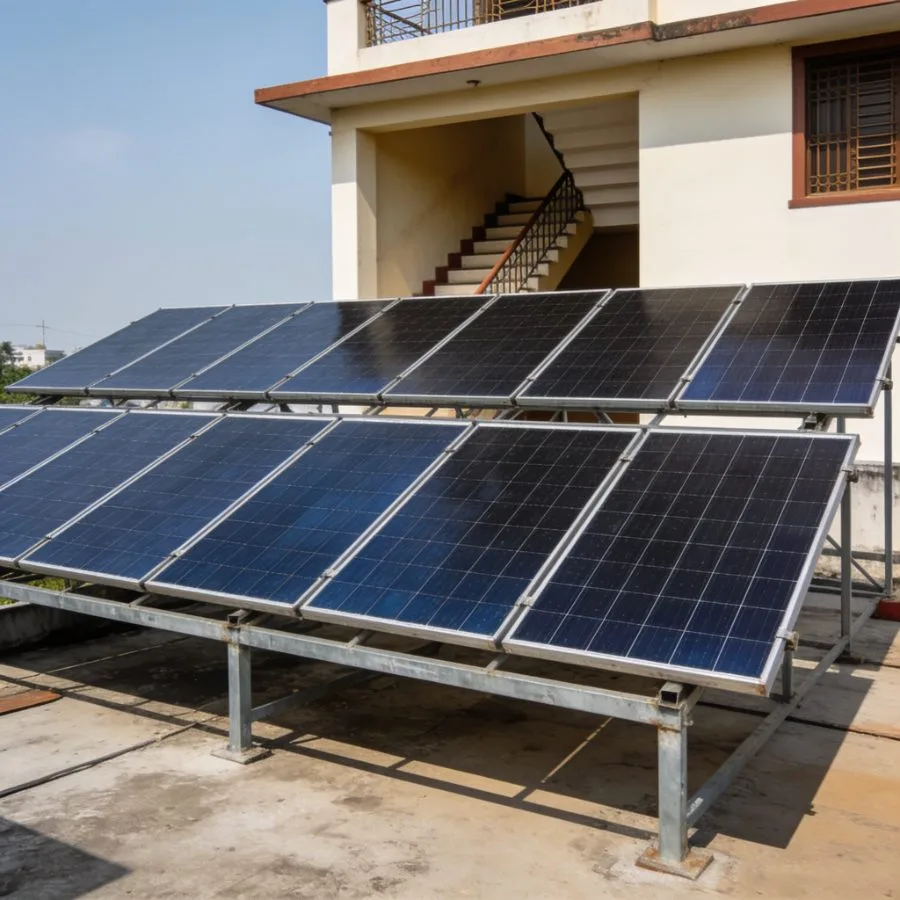
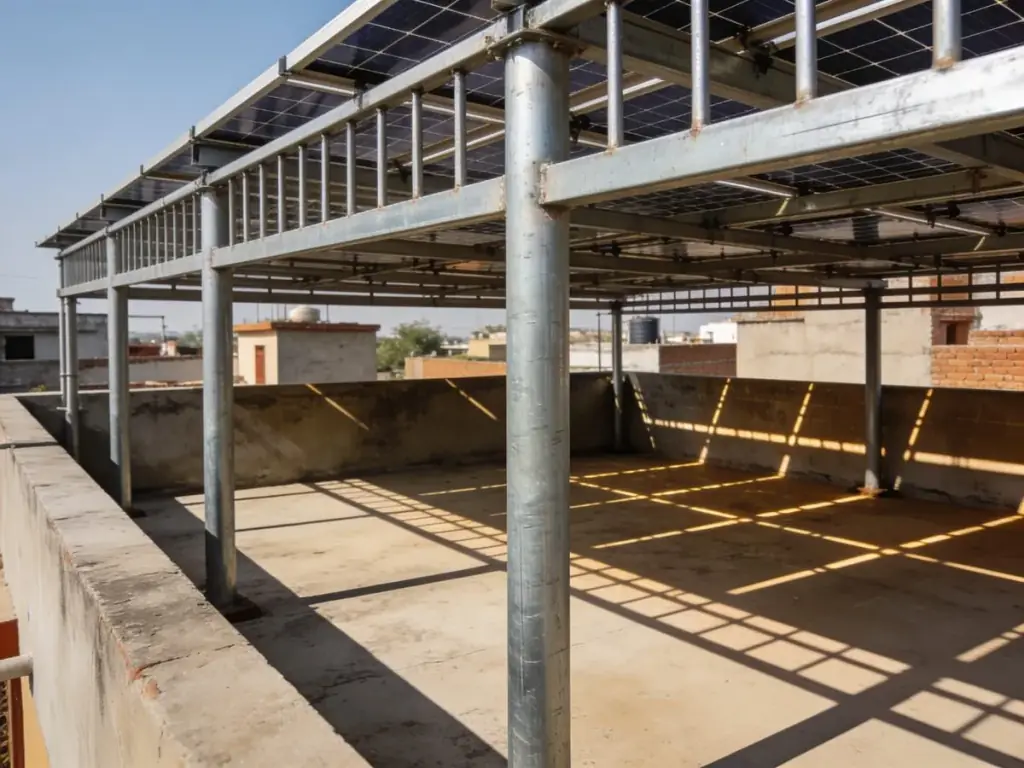
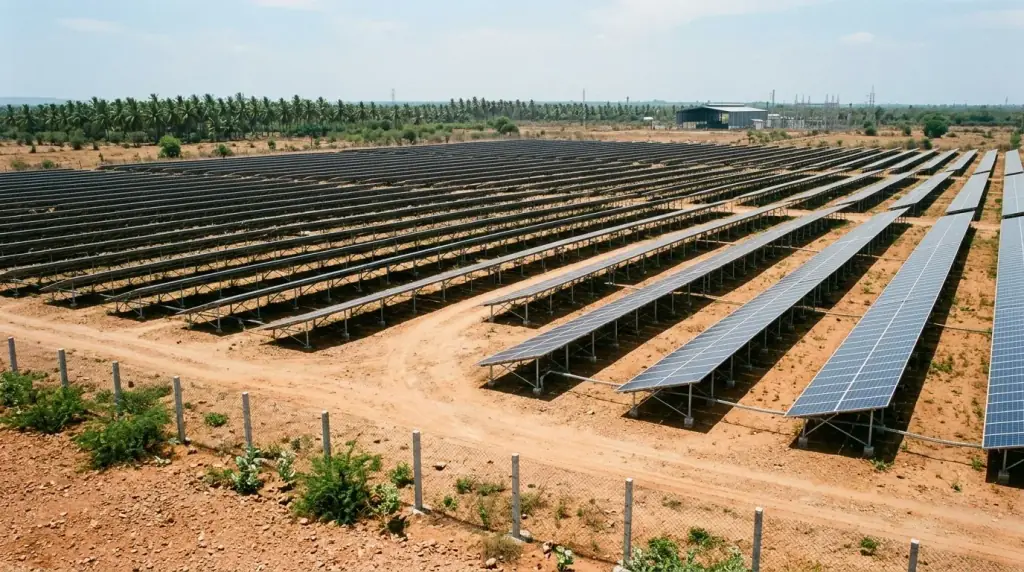
A ground mounted solar system is installed on a purpose-built structure on open land rather than on a building roof. Because the structure is designed rather than dictated by a roof, tilt and orientation can be optimised, maintenance and cleaning happen at ground level, and capacity is limited by land rather than by the building. It costs more per kilowatt than rooftop because of foundations and civil work.
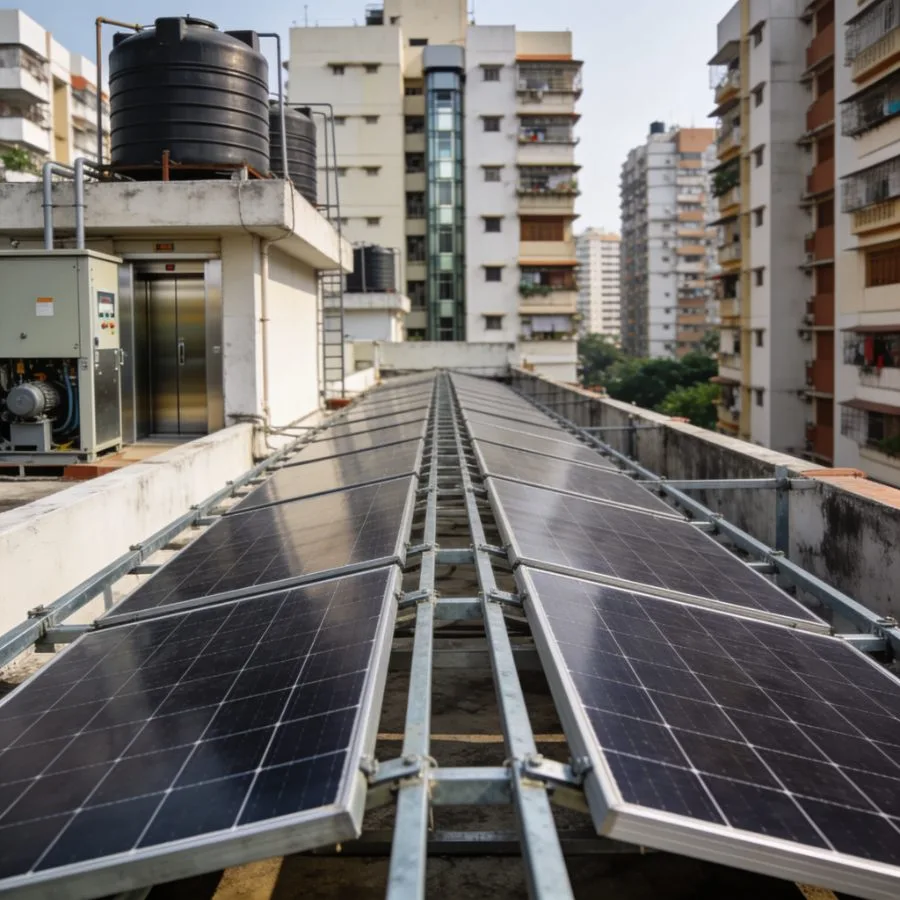
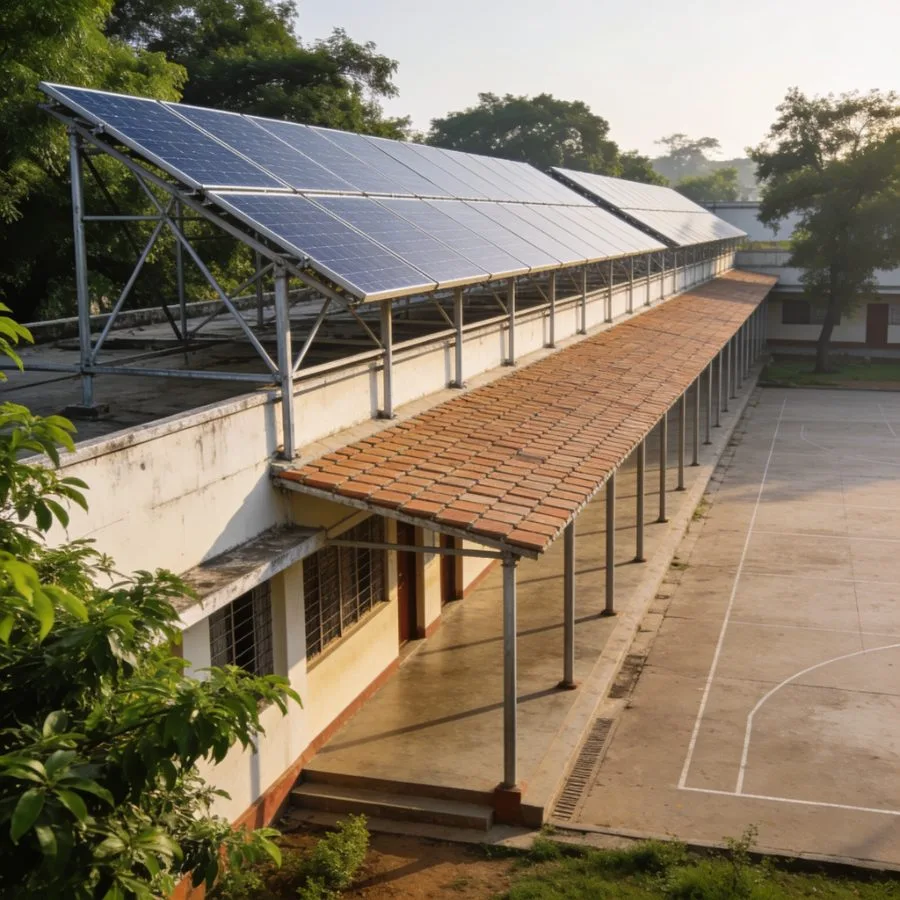
When a roof is unsuitable, too small, or already carrying plant, the array does not have to go on the building. It sits on its own structure, tilted properly rather than following whatever angle the roof happens to be, and reached from ground level rather than from a ladder.
Scale honesty
Where we work on this spectrum
If you are looking for a developer to lease land or an IPP partner for a merchant project, we are the wrong call, and saying so at the first conversation saves us both a fortnight.
Qualification first
Is ground mount the right answer for your site?
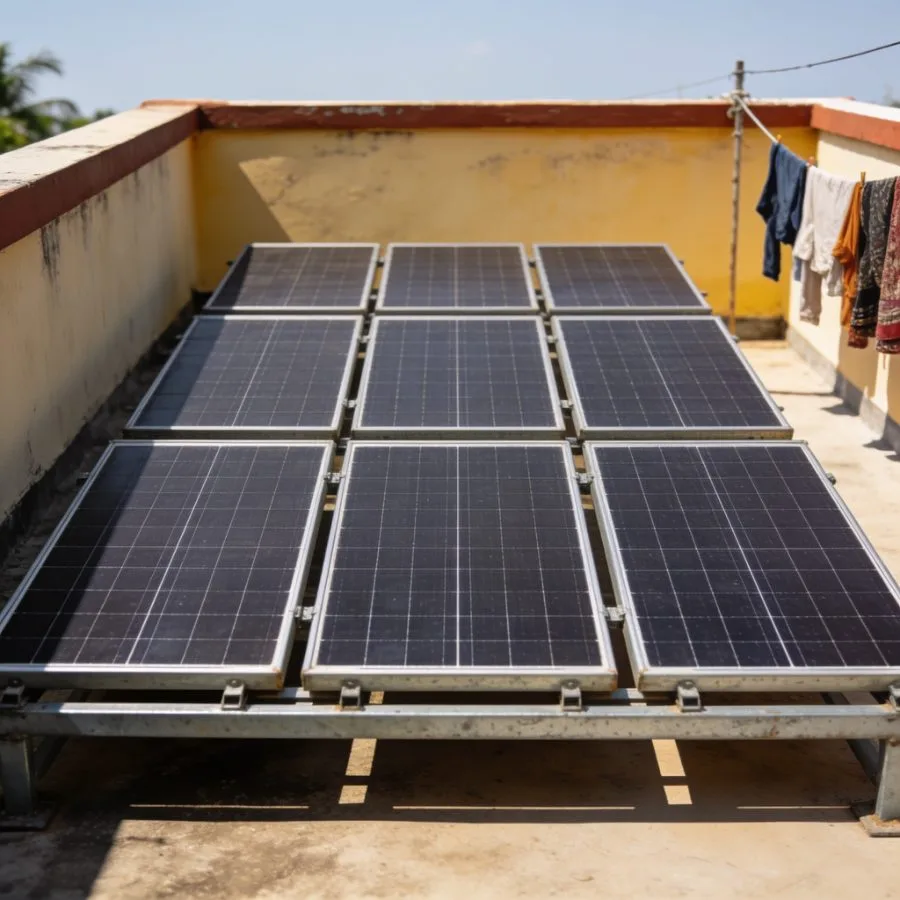
Ground mount solar suits sites where the roof cannot carry what the load requires, or where there is no suitable roof at all. It fits manufacturing plants with vacant land inside the plot, institutional campuses with grounds, poultry and agricultural operations, farmhouses and large residential holdings, and warehousing where yard area exceeds usable roof. Where a sound, clear, accessible roof of adequate size already exists, rooftop is the cheaper route to the same capacity.
Pick the closest site type, because the sizing basis changes
Sizing basis
Daytime process load, not the roof
On a manufacturing site the array is sized to what the plant draws during generating hours, and land is usually the second constraint rather than the first. Contract demand and recorded maximum demand matter more than plot area.
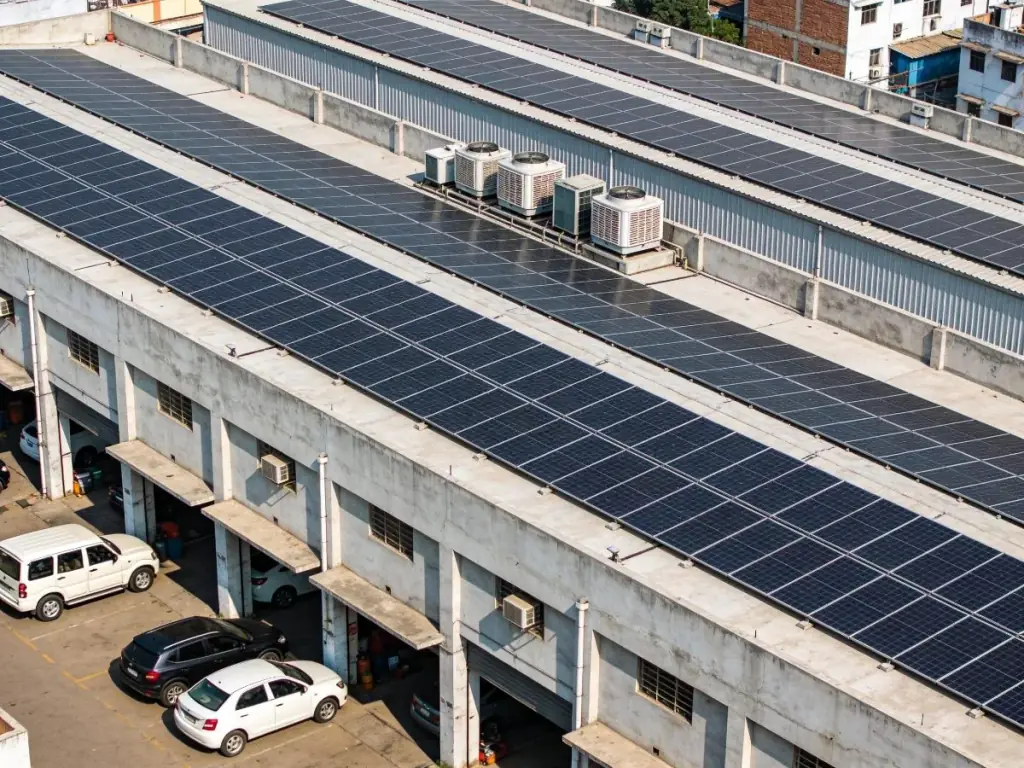
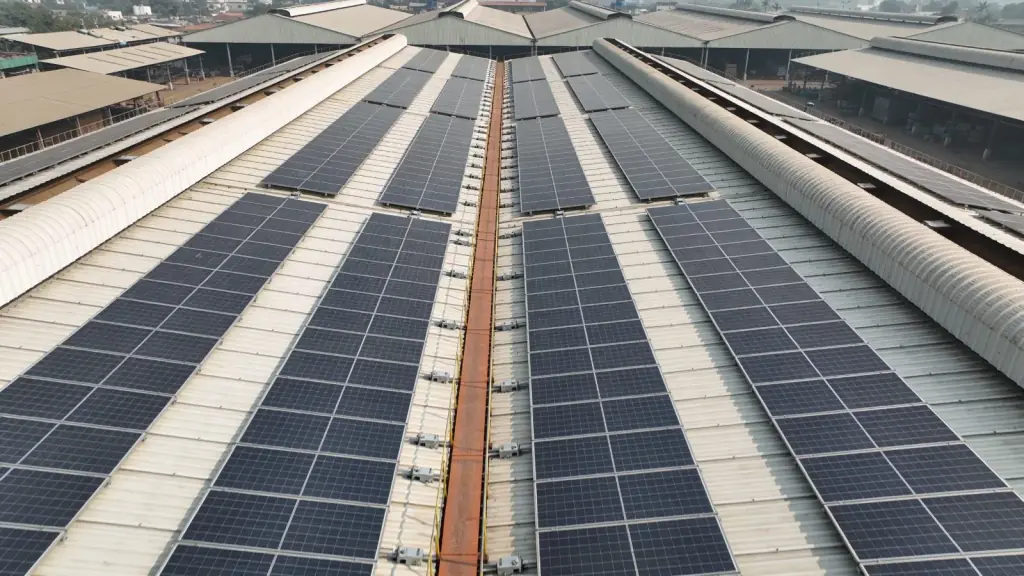
Check the roof first. On most factories the sheet roof should carry the first tranche, with ground mount taking what the roof cannot serve.
Ground mount is the right answer when
- +Your load exceeds what the roof can serve. Common on manufacturing sites, where contract demand is far beyond any rooftop array.
- +The roof is structurally unsuitable. Ageing sheet roofing, lightweight shed frames, or a slab needing strengthening first.
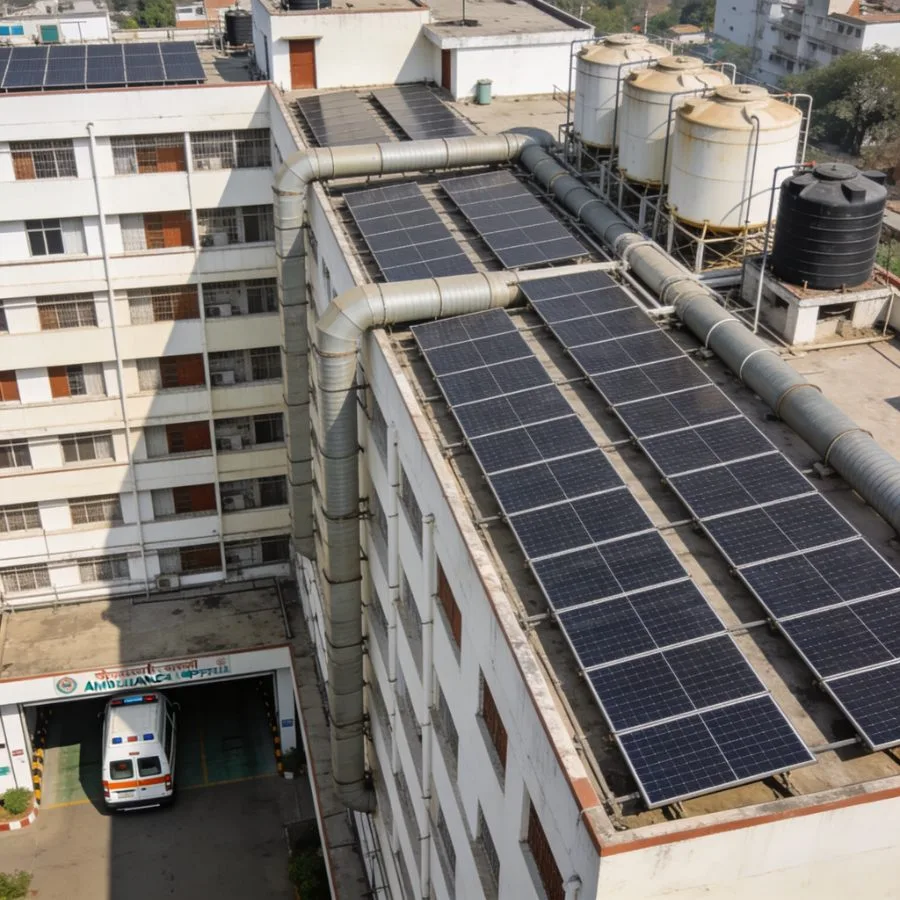
- +The roof is already occupied. Chillers, air handling units, telecom equipment, skylights or water tanks leaving too little contiguous area.
- +There is no building. Agricultural land, borewell pumping sites, remote plots and vacant holdings.
- +Maintenance access matters. On a large system, cleaning and inspection at ground level get done. The same work at height on a big industrial roof frequently does not.
- +You want optimal tilt and orientation, which a purpose-built structure gives you and a roof does not.
Ground mount is the wrong answer when
- –You have a sound, clear, accessible roof with enough area. Use it. It is cheaper for the same capacity.
- –The land has a better use. An array occupies the land it sits on for twenty-five years.
- –You want a utility scale merchant plant. We build on-site generation serving a consumer’s own load. We are not an IPP.
- –The land use position is unresolved. That is a blocker, not a detail. Read that section first.
If your roof works, we will tell you. A ground mount system sold to a site with a perfectly good roof is a poor outcome that becomes obvious later. Start with industrial solar or commercial EPC if that is your position.
Compare with rooftopThe first question everyone asks
Land required for a ground mounted solar plant
A ground mounted system needs considerably more land than a rooftop system needs roof, because rows of panels must be spaced apart so they do not shade one another. Where a rooftop array occupies roughly 80 to 100 square feet per kW, a ground mounted array occupies substantially more once inter-row spacing, access paths, boundary setbacks and equipment area are included. Move the sliders and watch the trade happen.
What consumes the land
The panels themselves occupy the smallest share. Inter-row spacing is usually the largest single consumer, followed by access paths, boundary setbacks and the equipment area.
One genuine Tamil Nadu advantage
Inter-row spacing is driven by the sun’s lowest useful elevation, which depends on latitude. Tamil Nadu sits close to the equator, so panels are set at a shallower tilt and the shadow a row casts is shorter. The same plant needs meaningfully less land here than in northern India, and it is rarely mentioned.
Do not size from a rule of thumb
The land figure follows from the tilt chosen, the row height, the ground coverage ratio you accept and the shape of the plot. An irregular or sloping plot fits less than a rectangular flat one of the same area.
Bring these five things to the first conversation
- Approximate land area
- The shape of the plot
- Whether it is level
- What surrounds it, and how tall
- Your electricity consumption
Not sure whether your land is enough? Send the approximate area, the plot shape and your last electricity bill on WhatsApp. We will come back with an indicative system size, what it would offset and whether the site is worth studying properly. No visit needed for that first answer.
Foundations
Which foundation your soil needs
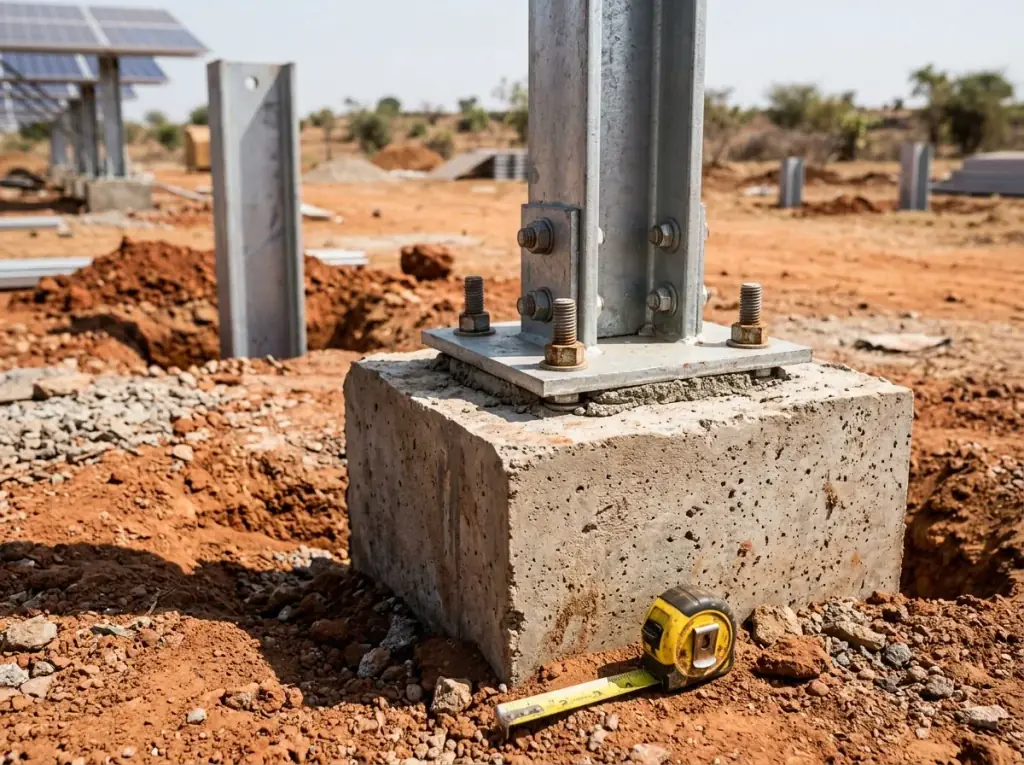
A ground mounted array is held down against wind uplift by its foundations, and the right type is determined by what is underneath the site rather than by preference or price. There are four common approaches, and choosing between them requires knowing the soil, which means investigating it rather than assuming.
Foundation matcher
What is under your plot?
Likely foundation
Decided after investigation, not before
That is the honest answer, and it is the most common one. Ground varies across a plot, particularly on land that has been filled or levelled, and the foundation follows what the investigation finds rather than what the quotation assumed.
Ruled out or doubtful
Nothing yet. Be wary of any contractor who has already picked one.
How we verify it
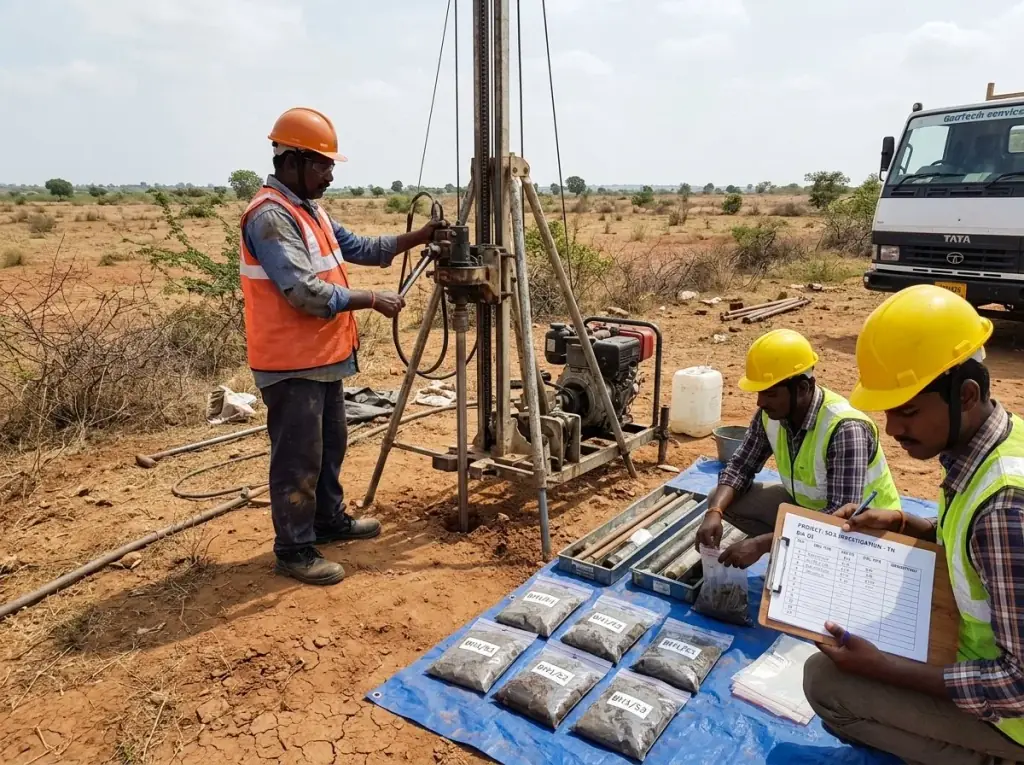
A geotechnical investigation across the plot before the foundation is designed or priced.
Indicative only. The foundation design follows a geotechnical assessment of your plot, not a description of it.
| Foundation | How it works | Suits | Trade-off |
|---|---|---|---|
| Cast in situ concrete pedestal | Excavated pit, reinforcement, concrete poured on site | Most soils, including poor and variable ground | Slowest, most material, needs curing time |
| Driven pile | Steel section rammed directly into the ground | Firm, consistent soils with good load bearing | Fast and economical, unsuitable in rock or very loose soil |
| Ground screw | Helical steel screw wound into the ground | Sites needing speed and minimal excavation | Higher unit cost, soil dependent |
| Ballasted | Concrete blocks or trays resting on the surface | Ground that cannot be excavated, capped land, hard surfaces | Heavy, more material, needs level ground |
Why the soil investigation matters
The governing force on a ground mount structure is wind uplift, not the weight of the panels. Foundations resist that uplift through their embedment and the soil around them, so a foundation designed for firm ground and installed in soft ground is under-designed regardless of how it looks.
A pull-out test or equivalent verification on driven pile and ground screw foundations is how you confirm the design assumption held. It belongs in the works, not in the optional extras.
What the assessment establishes
- ·Soil type and bearing capacity at foundation depth, across the plot rather than at one point
- ·Water table level, which affects foundation choice and long-term corrosion
- ·Whether the ground is natural, filled or made up, which changes everything and is common on reclaimed industrial land
- ·Rock or hard strata, which rules out driven pile and pushes toward pedestal or ballast
- ·Soil resistivity, which determines the earthing design and the number of earth pits
Wind design is not optional here
Tamil Nadu’s coastal districts sit in a high basic wind speed zone under IS 875 Part 3 with a cyclone importance factor applied, and a ground mount structure presents a large area with open sides. Both wind uplift and the overturning moment at the base have to be designed for, and edge and corner rows carry higher loads than the array interior.
Ask any contractor two questions
What soil investigation have you carried out, and what wind speed is the structure designed to?
A contractor who has quoted a foundation before investigating the ground has priced a guess. It is the fastest way to sort a real quotation from an optimistic one.
Layout discipline
Getting the geometry right
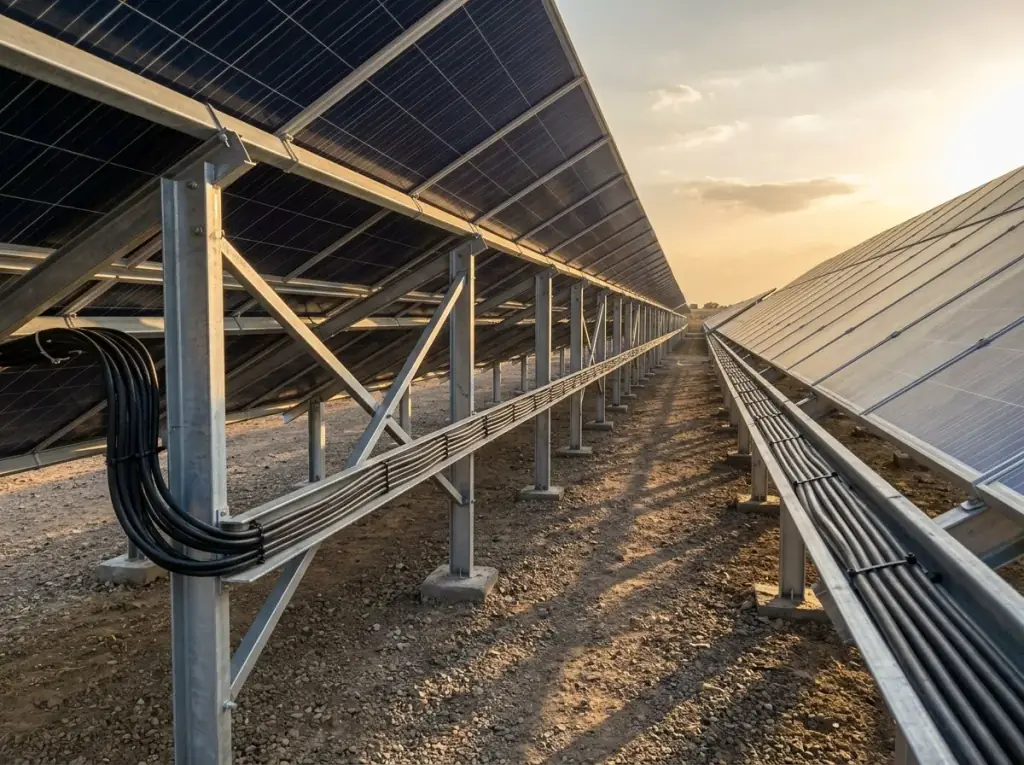
On a rooftop the array follows the roof. On the ground the geometry is a design decision: tilt angle, row spacing, module clearance height and row orientation all get chosen, and each choice trades generation against land use, cost or maintenance.
Decision 01
Tilt angle
A shallower tilt fits more capacity on the same land, because rows sit closer without shading each other. A steeper tilt captures marginally more per panel and sheds dust and rainwater better. At Tamil Nadu’s latitude the optimum is shallow, which conveniently also means less land. Where land is constrained, going shallower than optimum often produces more total generation from the site even though each panel produces slightly less.
Decision 02
Row spacing
Set so the front row does not shade the row behind during the useful generating hours. Tighter spacing fits more capacity but accepts some shading loss in the early morning and late afternoon. That is a deliberate trade rather than a fixed rule, and it should be stated in the design rather than left implicit. The explorer above shows it happening.
Decision 03
Module clearance height
How far the lowest edge sits above the ground. Higher costs more steel and increases wind loading, but it keeps panels clear of standing water, reduces soiling splash from rain hitting the ground, allows vegetation management underneath and keeps animals and equipment away from the modules. On any site with a flood or waterlogging history this is a design decision, not a detail.
Decision 04
Row orientation
Which way the rows face and run. On a level rectangular plot this is straightforward. On an irregular or sloping plot it becomes a real optimisation, and a badly oriented layout on an awkward plot can lose a substantial share of the capacity the land could otherwise support.
On trackers, honestly
Single-axis trackers rotate panels to follow the sun and increase generation meaningfully over a fixed structure. They also add moving parts, maintenance, cost and land, and they need more inter-row spacing than a fixed array.
On large utility scale plants they frequently justify themselves. On the on-site systems this page is about, a fixed structure is usually the better economic answer, and we will say so rather than selling complexity.
Seasonal tilt adjustment is the same conversation. It sounds appealing, and on a fixed commercial array in Tamil Nadu the gain rarely covers the labour of doing it twice a year.
Land use and permissions
The question that stops projects after money has been spent
Land in India is classified by permitted use, and land classified for agricultural purposes is not automatically available for an industrial or power generation installation. Before committing to a ground mounted solar project, the classification of the land in the revenue records and whether the intended use is permitted needs establishing. This is a legal and revenue question rather than a technical one, and it should be answered before equipment is ordered rather than after.
Land readiness check
Tick what you can honestly confirm today
Nothing is stored. This is a prompt for the conversation with your advocate, not advice from us.
Stop here first
0 of 5
This is the position that costs people money. Take advice on the classification and the title before anyone quotes you a system, and treat any contractor who does not raise it as a warning.
Our position, stated plainly
We are a solar EPC contractor, not your legal advisor, and we will not tell you what your land classification permits. What we will do is raise the question at the first conversation, tell you it needs answering before design, and decline to proceed until you have taken proper advice on it.
A ground mount system installed on land whose use position was never established is a problem waiting to surface, and it surfaces after the money has been spent.
Where it rarely applies
Land already classified for industrial use, inside a SIPCOT or similar estate, or forming part of existing industrial or commercial premises. Even then, allotment conditions on a leased plot may govern permanent structures.
Where it almost always applies
Agricultural land, farmhouse holdings and vacant plots outside industrial areas.
What needs checking before you commit
- How the land is classified in the revenue records, and whether the intended use is permitted
- Whether any conversion or permission is required, from which authority, and how long it takes
- Title and ownership documentation, particularly on inherited or jointly held land
- Whether the land falls under a planning authority jurisdiction with its own requirements
- Any local body permission required for the structure itself
- Where the land is leased, the tenure and the position at expiry against a twenty-five year asset
Take advice specific to your land
Your advocate, your revenue consultant or the relevant authority is the right source. Requirements vary by land classification, location and project scale, and they change.
If the answer comes back unclear, that is still useful. It tells us to stop before anyone spends on design.
Living with it
What ground mount needs that a roof does not
Ground mounted arrays are considerably easier to clean and inspect than rooftop systems, because everything is reachable from the ground. In exchange they require three things a rooftop array does not: vegetation management under and around the array, physical security for equipment sitting in the open, and drainage management on the land itself.
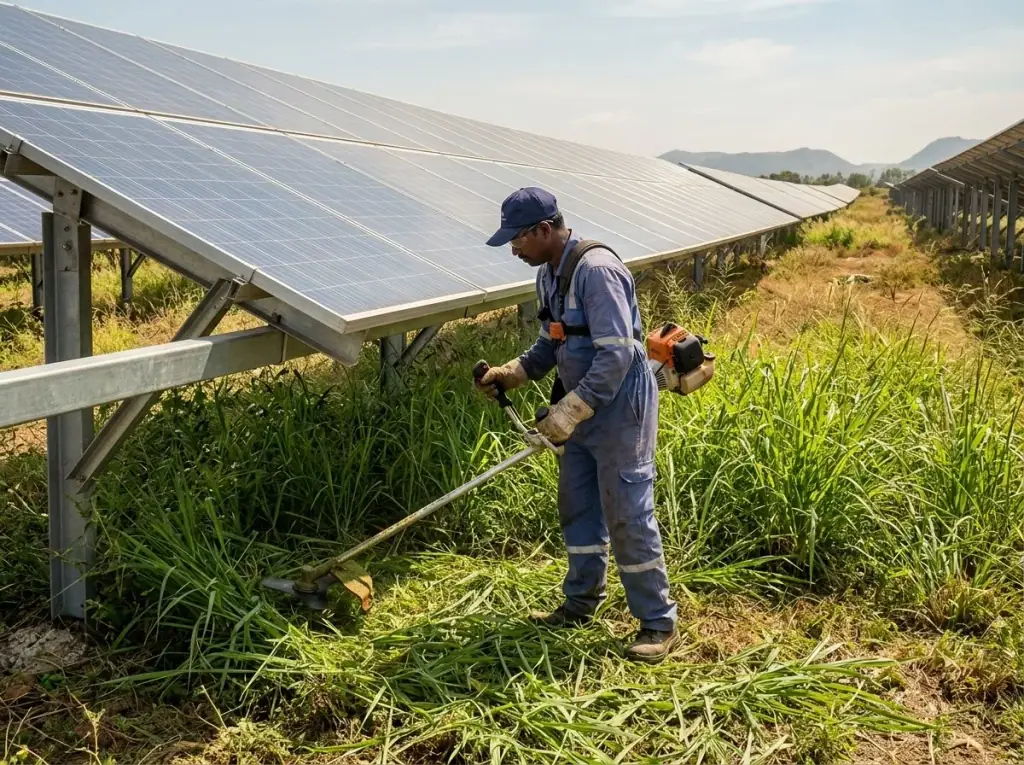
Vegetation management
Grass and scrub grow under and around the array, and once growth reaches the lower edge of the panels it shades the bottom of each module. Because panels are wired in series, shading the bottom of a row can reduce output disproportionately to the area shaded.
Vegetation also holds moisture against steel and creates a fire risk in dry months. Higher module clearance reduces how often it becomes critical, but does not remove the need.
Security
Panels, inverters and cabling have resale value, and a ground mounted array sits at accessible height in the open. Perimeter fencing appropriate to the site, tamper-resistant module clamps, protected or buried cable runs and inverters in a secured enclosure all cost far less built in than retrofitted.
Monitoring matters here too. A sudden drop in generation from part of an array shows immediately in the data, where an unattended site might otherwise go unchecked for weeks.
Drainage and ground conditions
Water pooling under an array undermines foundations over time, keeps vegetation growing, splashes soiling onto the lower module edge and makes maintenance access unpleasant. Site drainage belongs in the layout stage, particularly on flat or low-lying land.
And four things that are easier than rooftop
Cleaning happens
Reachable panels get cleaned. Roof panels frequently do not.
Inspection is straightforward
Faults get found rather than accumulating quietly.
Replacement is simple
No roof access, no scaffolding, no working at height.
Expansion is simpler
Provided land and inverter capacity allow for it.
The honest comparison
Ground mount or rooftop, honestly
Rooftop is cheaper per kilowatt and uses space that is otherwise doing nothing. Ground mount costs more and consumes land, and buys you optimal geometry, easier maintenance and capacity a building could never carry.
| Question | Rooftop | Ground mount |
|---|---|---|
| Where it sits | Existing building roof | Purpose-built structure on land |
| Tilt and orientation | Fixed by the roof | Chosen and optimised |
| Area required | Roughly 80 to 100 sq ft per kW | Substantially more, from inter-row spacing |
| Land or roof cost | Uses space you already have | Occupies land for 25 years |
| Structural question | Slab or purlin capacity | Foundations and soil |
| Civil works | Minimal | Significant, and the main cost premium |
| Cost per kW | Lower | Higher |
| Cleaning and maintenance | At height, often neglected | At ground level, gets done |
| Capacity ceiling | Roof area | Land area, usually much higher |
| Security exposure | Low | Real, needs designing for |
| Vegetation | None | Ongoing management |
| Permissions | Building and utility approvals | Plus land use classification |
| Best for | Any site with a sound, adequate roof | Roof unsuitable, too small, or absent |
Most sites should use the roof first and ground mount for what the roof cannot serve. On many industrial sites the right answer is both, in that order.
What it costs
Ground mount solar cost
Ground mounted solar costs more per kilowatt installed than rooftop, and the difference is almost entirely civil and structural: foundations, additional steel, cable trenching across the site and site preparation. The panels, inverters and electrical equipment are broadly the same. How much more depends on the soil, the terrain, the distance from the array to the point of connection and the site conditions, which is why a ground mount price cannot honestly be quoted before the site has been studied.
What drives the cost above rooftop
- 1Foundations. The largest variable and entirely soil dependent. Ballast on ground that cannot be excavated costs differently again from driven piles in firm soil.
- 2Steel. The structure carries its own load and its own wind loading rather than borrowing a building’s.
- 3Cable trenching. Distance from array to inverter and on to the point of connection. On a large site this is a real cost and a real loss if undersized.
- 4Site preparation. Levelling, clearing, access tracks and drainage.
- 5Fencing and security, which a rooftop does not need.
- 6Earthing. Soil resistivity determines the earth pit design, and poor resistivity means more of them.
Where the money comes back
- +Optimal tilt and orientation generate more per kilowatt installed than a compromised roof array.
- +Cleaning actually happens, which over twenty-five years is worth more than most people credit.
- +Panels run cooler with unobstructed airflow on all sides, which in Tamil Nadu’s climate is a genuine gain.
- +Maintenance and replacement cost less without roof access, scaffolding or working at height.
The commercial position for a business
Non-domestic consumers are generally on net feed-in rather than one-for-one net metering, so exported units earn well below the tariff paid on imports.
Size a ground mount system to daytime self-consumption, not to available land.
Accelerated depreciation of up to 40 per cent in the first year applies only where the entity has taxable profit to offset, which is what makes the ownership structure worth deciding early.
How it runs
From enquiry to generation
01
Initial conversation
Land area, plot shape, terrain, surroundings, consumption and the land use position. Where we tell you whether the site is worth studying.
02
Load profile analysis
Twelve months of bills, shift pattern, contract demand and recorded maximum demand. The system size comes from this, before land constrains it.
03
Site study
Topography, shading from surroundings, access, drainage and the point of connection.
04
Geotechnical assessment
Soil type, bearing capacity, water table and resistivity, which determine the foundation design.
05
Layout and design
Tilt, row spacing, module clearance, orientation, cable routing and equipment positions.
06
Itemised quotation
Civil, structural and electrical scopes stated separately, so you can see where the money goes.
07
Approvals
Utility application, plus any land or local body permissions you have established are required. This is the step that waits for nobody.
08
Civil works
Site preparation, foundations, and curing where cast in situ. The part that makes ground mount longer than rooftop.
09
Structure and modules
Tables erected to the designed tilt and alignment, then modules mounted and clamped.
10
Electrical works
Cabling, inverters, earthing and protection, with voltage drop checked over the run rather than assumed.
11
Testing and commissioning
Recorded results, string-level verification and a documentation handover you keep.
12
Monitoring and maintenance
A stated monthly generation benchmark, plus the maintenance arrangement including vegetation management at a stated frequency.
Before you commit to anything
Request a ground mount site study
Worried you will spend on a study and find the land does not work?
That is a reasonable concern, and it is why the first conversation is free and covers the three things most likely to stop a project: whether you have enough land for your load, whether the land use position is clear, and whether your roof would be the cheaper answer instead. If any of those points the wrong way, we will tell you before anyone visits.
- 1A load profile analysis from twelve months of bills, so the system is sized to what you consume by day rather than to land available.
- 2A layout on your actual plot, accounting for shape, slope, shading and access, rather than an area per kW rule of thumb.
- 3Geotechnical assessment determining the foundation type your soil requires, with the assumption verified rather than assumed.
- 4An itemised quotation separating civil, structural and electrical scope.
- 5A clear statement of what we need you to establish, including the land use position, before we proceed.
Faster than a form
WhatsApp your approximate land area and last electricity bill to 98841 07170. We reply within one working day, and your details stay with us.
Ground mount solar, answered
How much land is needed for a ground mounted solar plant?
Considerably more than the roof area a rooftop system of the same capacity would need, because rows must be spaced so they do not shade one another. Inter-row spacing is usually the largest consumer of land, along with access paths, boundary setbacks and equipment area. The figure depends on the tilt chosen, row height and plot shape, so it comes from a layout rather than a rule of thumb. The explorer above shows how much each choice moves it.
Does Tamil Nadu need less land per kW than northern India?
Yes, meaningfully. Inter-row spacing is driven by the sun’s lowest useful elevation, which depends on latitude. Tamil Nadu sits close to the equator, so panels are set at a shallower tilt and the shadow each row casts is shorter, which means rows sit closer together. It is a genuine advantage of building solar in this state and it is rarely mentioned.
Which foundation type does a ground mount system need?
Whichever the soil requires. Cast in situ concrete pedestals suit most soils including poor and variable ground. Driven piles are fast and economical in firm consistent soil but unsuitable in rock or very loose ground. Ground screws suit sites needing minimal excavation. Ballasted foundations suit ground that cannot be excavated. The choice follows a geotechnical investigation, not a preference — the matcher above gives the likely answer for your ground.
Can I install a solar plant on agricultural land?
That depends on how the land is classified in the revenue records and whether the intended use is permitted, which is a legal and revenue question rather than a technical one. It needs answering before equipment is ordered rather than after. We raise it at the first conversation and will not proceed until you have taken proper advice specific to your land, because a project installed on unresolved land is a problem that surfaces after the money is spent.
Is ground mount more expensive than rooftop solar?
Per kilowatt installed, yes. The panels, inverters and electrical equipment are broadly the same; the difference is civil and structural, meaning foundations, additional steel, cable trenching and site preparation. What comes back is optimal tilt and orientation, cooler running panels, cleaning that actually happens and far cheaper maintenance without working at height.
Should I use my roof or my land?
Use the roof first if it is sound, clear, accessible and large enough, because it is cheaper for the same capacity and uses space that is otherwise doing nothing. Ground mount is the answer where the roof cannot serve your load, is structurally unsuitable, is already occupied by plant, or does not exist. On many industrial sites the right answer is both — see industrial solar.
What maintenance does a ground mounted system need?
Panel cleaning, which is far easier than on a roof and therefore actually gets done, plus two things rooftop does not require: vegetation management underneath and around the array, since growth shading the lower module edge reduces output disproportionately, and attention to site drainage. Security also needs designing in rather than added after an incident.
Is a ground mounted array at risk of theft?
Panels, inverters and cabling have resale value and sit at accessible height in the open, so on remote or unattended sites security should be part of the design. Perimeter fencing, tamper-resistant clamps, protected or buried cable runs and secured inverter housing all cost far less built in than retrofitted. Monitoring also shows a sudden generation drop immediately.
Are solar trackers worth it?
On large utility scale plants they frequently justify themselves, since following the sun increases generation meaningfully. On the on-site systems most consumers build, a fixed structure is usually the better economic answer, because trackers add moving parts, maintenance, cost and land, and need more inter-row spacing than a fixed array.
Do you build utility scale solar plants?
No. We deliver on-site generation serving a consumer’s own load, from tens of kilowatts up to a few megawatts, as an EPC contractor. We are not an independent power producer developing merchant plants, and we will say so at the first conversation rather than taking an enquiry we are not the right party for.
How long does a ground mount project take?
Longer than rooftop, because of the civil works. Foundations need excavating and, where cast in situ, curing before the structure goes up. Add the geotechnical assessment beforehand and utility approvals alongside, and a ground mount project runs to a materially longer programme than an equivalent rooftop system. We give you a realistic one rather than an optimistic one.
Will a ground mount system cover my factory’s full load?
It depends on your land and your demand. Ground mount extends what is possible well beyond a roof, but a large plant’s contract demand can still exceed what any on-site generation can serve. Where that is your position, captive or open access structures are the honest answer, and we will tell you so rather than sizing a system that cannot solve the problem.