



Solar for Hospitals and Clinics in Chennai
A hospital's air conditioning load peaks in the hottest part of the afternoon, which is exactly when a rooftop array produces most. That makes healthcare one of the better solar sites in Chennai. For price and payback at a common hospital size, see the 50 kW solar plant cost.
Said upfront, because it matters
A hospital runs around the clock on equipment that cannot be interrupted, which means solar sits alongside your DG and UPS rather than replacing any part of them. We design on that basis and say so before anything else.
Facility energy audit before design
Designed around critical load, not over it
Installation planned around clinical areas
Installing in Chennai since 2020
Speak to us
+91 98841 07170The strongest argument in this segment
Your cooling load peaks exactly when solar peaks. HVAC serving wards, theatres and ICUs draws hardest on hot afternoons — which is when the array is at its best.
The fit
Why hospitals suit rooftop solar
Hospitals are among the better commercial solar sites in Chennai because air conditioning is typically the largest single load and it peaks in the hottest hours of the afternoon, which coincides with peak solar generation. A healthcare facility also runs continuously, consumes at a commercial tariff, and has predictable demand, so a correctly sized system self-consumes almost everything it produces rather than exporting it.
Cooling peaks with generation
HVAC serving wards, theatres, ICUs and waiting areas draws hardest on hot afternoons — exactly when the array is at its best.
Continuous operation
Unlike a school or a single-shift factory there is no vacation and no idle period, so daytime generation always has somewhere to go.
High daytime activity
Theatres, imaging, laboratories, sterilisation and outpatient departments all run in daylight hours.
Commercial tariff displaced
Each unit generated displaces a relatively expensive unit rather than a subsidised one.
Long institutional horizon
A 25-year asset suits a facility that is not going to move, under management that plans in decades.
Read this first
Does rooftop solar keep a hospital running during a power cut?
No.
A standard grid-tied rooftop solar system shuts down during a grid outage. This is a mandatory safety function called anti-islanding, and it exists to protect line workers who may be working on what they believe is a dead line. A hospital's outage cover comes from its DG sets and UPS systems, and rooftop solar does not replace, reduce or substitute for either of them.
Your DG capacity stays exactly as it is
Solar does not allow it to be downsized.
Your UPS provision stays exactly as it is
Critical loads still need uninterrupted supply.
What solar does do
Reduces your electricity bill during normal grid operation. That is its job here, and it does it well.
Be direct about this with any vendor. If a proposal to a healthcare facility suggests solar will provide backup, keep theatres running during an outage, or allow DG capacity to be reduced, that vendor has either misunderstood the technology or is willing to misrepresent it to a hospital. Neither is acceptable in this setting.
Solar and your DG sets
Where a facility runs on DG during an extended outage, a standard grid-tied inverter will not simply continue producing into the DG-supplied network. Operating solar alongside a generator requires specific inverter capability and configuration, and some systems cannot do it at all. Where it is possible, it needs to be designed deliberately, with the generator's loading characteristics and minimum load requirements taken into account.
This is a design question to settle before procurement, not something to discover during the first outage after commissioning. We establish your DG configuration at the audit and specify accordingly.
When storage is worth evaluating
A hybrid system with battery storage can provide outage cover for defined critical loads, and there are healthcare applications where that is worth examining, particularly for smaller clinics and diagnostic centres without robust DG provision. It costs considerably more, and it should be sized to specific critical circuits rather than to the whole facility.
For an existing hospital with established DG and UPS infrastructure, storage is usually not the first investment. If you are building new, the calculation is different — see below.
If you are building new
Design the critical-load bus now, and a hybrid becomes practical
Everything above assumes an existing facility, where retrofitting a separate protected supply means opening finished walls and re-running conduit. On a hospital still under construction, that constraint disappears. A dedicated critical-load panel, the conduit routes to it and the space for an inverter and battery room cost very little to include at design stage, and a great deal to add afterwards.
With that in place, solar plus storage does something a grid-tied array cannot: it holds your defined critical circuits through an outage instantly, then recharges from your own roof rather than from diesel. For theatres, laboratories, IVF and ICU circuits, that is the difference between riding through a cut and depending on a changeover.
It is a larger capital decision than solar alone, and it should be sized to specific circuits for a specific autonomy — never to the whole facility.
Circuits worth protecting
Operating theatres
Theatre lighting, anaesthesia machines and monitors, held through the changeover gap with no interruption at all.
Laboratories and blood bank
Analysers mid-run, sample and reagent refrigeration, and blood bank storage that cannot tolerate a temperature excursion.
IVF and embryology
Incubators, cryogenic storage monitoring and alarm systems, where a few minutes of loss is not recoverable.
ICU and HDU
Infusion pumps, ventilator support systems and patient monitoring, on their own protected circuits.
This does not remove the generator
A battery holds a defined load for a defined number of hours. A long Chennai outage, a monsoon fault or a maintenance shutdown can outlast any bank you would sensibly buy, and statutory and licensing requirements for a hospital will still call for generator provision. What a hybrid changes is how often the DG has to start and how long it runs — not whether you need one.
We will model it against your consultant's electrical drawings and tell you plainly what the battery covers, for how long, and what remains the generator's job. Any vendor who tells a hospital a battery replaces the DG is describing a system we would not sign off.
Coverage
How much of a hospital's consumption can solar offset?
A hospital consumes around the clock, and rooftop solar generates for roughly five effective hours a day, so a rooftop system addresses the daytime portion of consumption rather than the whole of it. In practice the daytime portion is the larger and more expensive part, because air conditioning, imaging, theatres, laboratories and outpatient services concentrate there, but night consumption from wards, ICUs, lighting, refrigeration and pumps continues regardless.
What continues overnight, and cannot be served by solar without storage
Ward and ICU
Equipment, monitoring and lighting through the night.
Refrigeration
Blood bank, pharmacy and laboratory cold storage.
Medical gas plant
Compressors and vacuum plant running continuously.
Water pumps and STP
Pumping and treatment on their own duty cycles.
Emergency and casualty
Never closes, and never drops below a baseline.
External lighting
Corridor, security and campus lighting after dark.
The method we recommend here
Zero export: keep every unit you generate
A hospital is a non-domestic consumer, so surplus sent to the grid earns a feed-in tariff below the tariff you pay on imports. Every exported unit is therefore a unit sold cheap and bought back dear. A zero-export configuration removes that leak entirely.
It works through an export-limiting controller with current transformers at the point of supply. The controller watches the direction of flow in real time and throttles inverter output the instant generation would exceed what the building is consuming, so nothing crosses the meter outward. The array simply produces a little less at the moments it would otherwise have spilled.
For a facility with a substantial round-the-clock baseline, that costs almost nothing in lost generation. A hospital's daytime floor — HVAC, imaging, theatres, lifts, pumps — is usually well above what the roof can produce, which is exactly the condition under which zero export gives up nothing and gains full retail value on every unit.
Sized to the daytime baseline
Shape only. Your curve comes from the audit.
Self-consumed on site, at your full tariff
Trimmed by the controller instead of exported cheap
Your daytime baseline load
Where it is the wrong choice
If your daytime baseline is small relative to available roof, zero export throws away real generation. A clinic that closes at 2pm is a different case from a hospital that never closes — we measure before recommending it.
On export treatment
Healthcare facilities are non-domestic consumers and are generally on net feed-in rather than the one-for-one net metering available to households, so exported units earn a feed-in tariff below the tariff paid on imports. Combined with the continuous load, this points the same way: size to daytime self-consumption — which for a hospital is usually a comfortable target because the daytime load is substantial.
Network charges
Network or grid-support charges apply to prosumers and belong in the savings model rather than being left out of it. More on how TANGEDCO approvals work.
Power quality
Solar inverters and diagnostic equipment
Hospitals run equipment that is sensitive to supply quality, including imaging systems, laboratory analysers and monitoring devices, so inverter selection and harmonic performance are legitimate considerations rather than technicalities. Grid-tied inverters must meet applicable standards for harmonic distortion and power quality, and the specification should be reviewed against the facility's existing electrical environment rather than assumed.
What to establish at design stage
01
Harmonic distortion
Performance of the proposed inverters against the applicable standard, and how it interacts with existing non-linear loads.
02
Tie-in point
Where the system connects on the distribution network, relative to the circuits feeding sensitive equipment.
03
Power factor behaviour
And its effect on the facility's existing correction equipment, which is often already tuned.
04
Protection coordination
With the existing switchgear and the DG changeover arrangements already in place.
05
Earthing integration
With the hospital's existing scheme, which in clinical areas may carry specific requirements.
Involve your biomedical and electrical maintenance teams early. They know the facility's existing electrical environment better than any contractor arriving fresh, and their questions at design stage are considerably cheaper than their questions after commissioning.
The roof
Working around plant, tanks and services
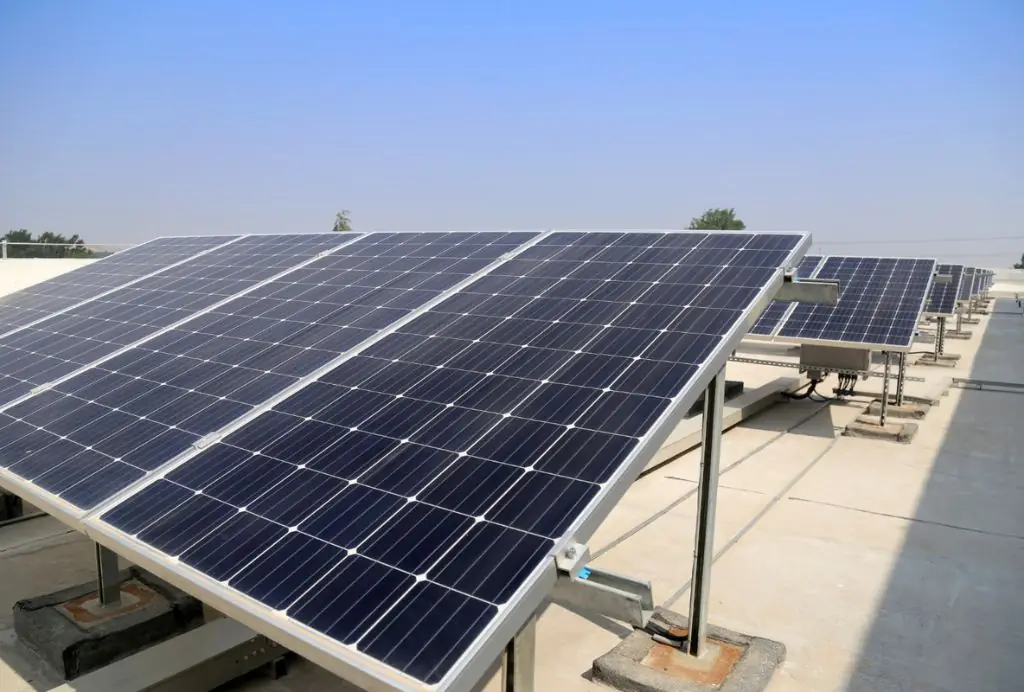
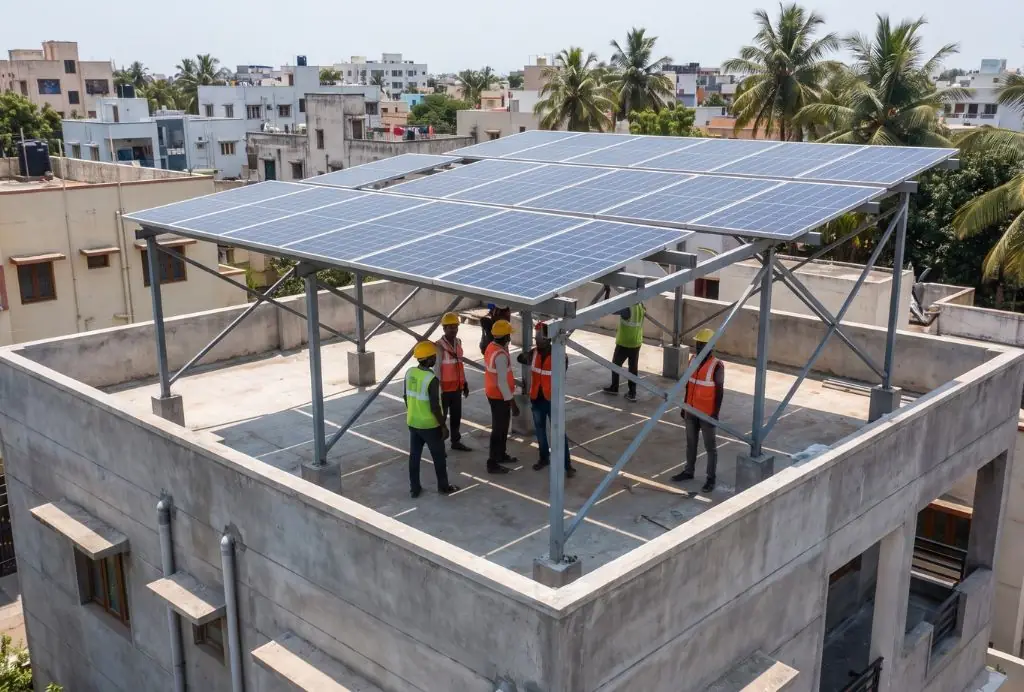
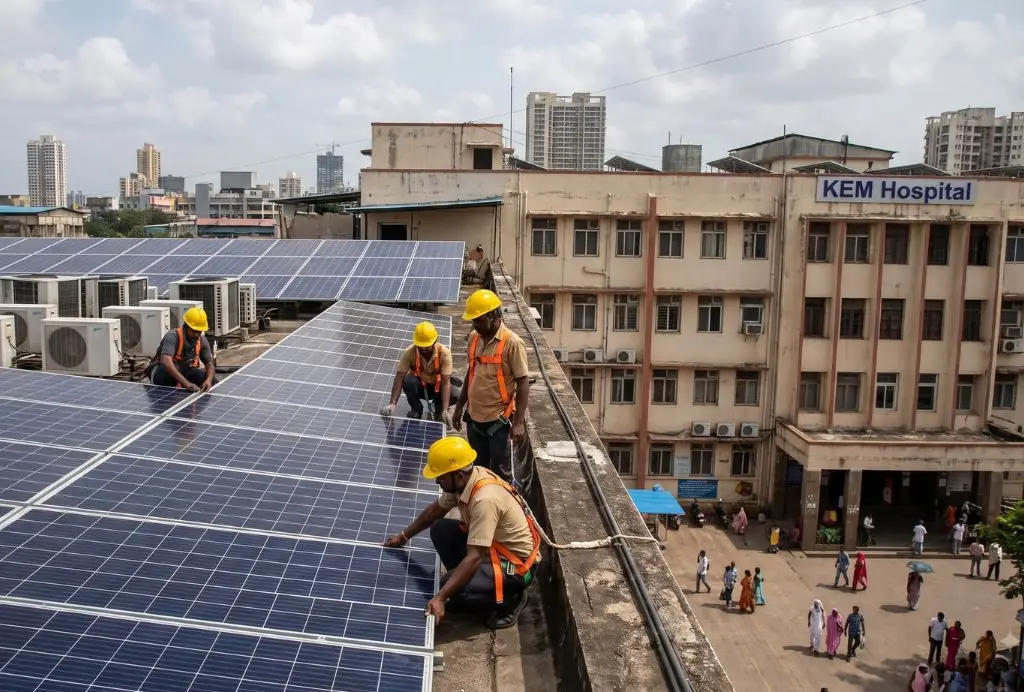
Hospital roofs are among the most congested in any building type, typically carrying air handling units, chillers and condenser banks, medical gas manifolds and vents, water tanks, lift machine rooms, exhaust stacks, and sometimes communication or helipad infrastructure. Usable solar area is therefore usually much smaller than gross roof area, and the layout must preserve access to every piece of plant for servicing.
| On the roof | Design implication |
|---|---|
| AHUs, chillers, condensers | Cast shade and need maintenance access preserved |
| Medical gas vents and manifolds | Exclusion zones — cannot be built over or near |
| Exhaust stacks and discharge points | Exclusion zones, and soiling considerations downwind |
| Water tanks | Shading and access |
| Lift machine rooms and stair headrooms | Shading, particularly morning and evening |
| Helipad, where present | Complete exclusion and approach path clearance |
| Multiple blocks of differing ages | Structural capacity varies block to block |
Where elevated structures help
On a congested hospital roof, raising the array can allow it to span above tanks and low plant while preserving service access underneath, which often recovers usable area that a flat-mounted layout would surrender. Blues Renewables builds elevated structures up to 9 feet. On a healthcare roof the access argument matters more than anywhere else, because maintenance teams need to reach plant serving clinical areas without dismantling anything.
Structural condition across blocks
Hospitals typically expand over decades, so a campus may hold blocks of very different ages and construction. Each roof needs assessing on its own terms rather than by assumption from the newest building.
Installation
Working around patients and clinical areas
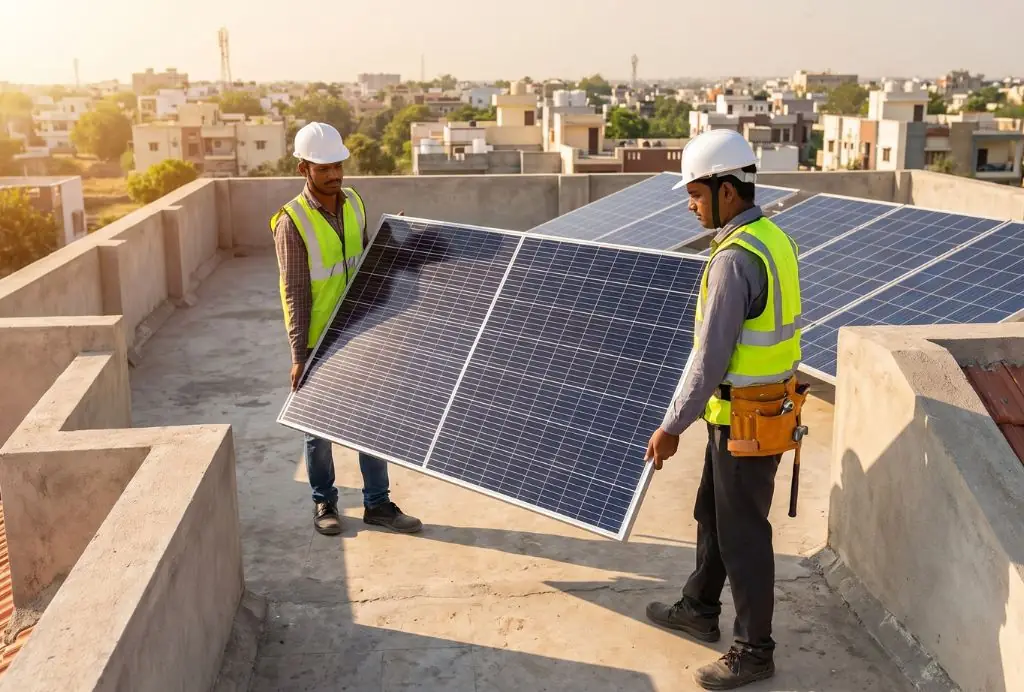
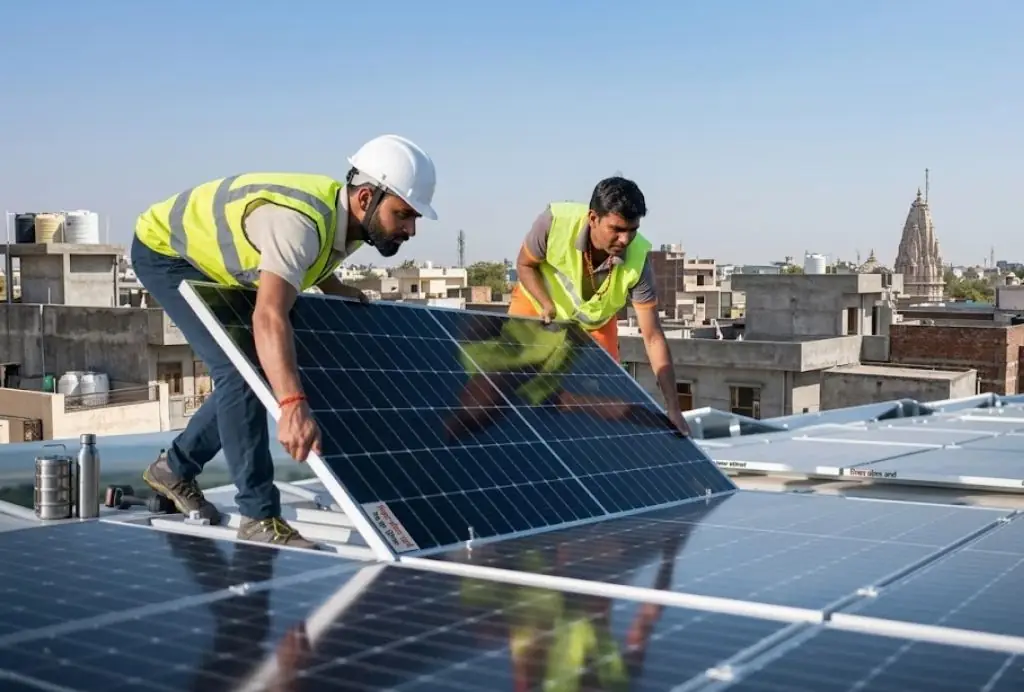
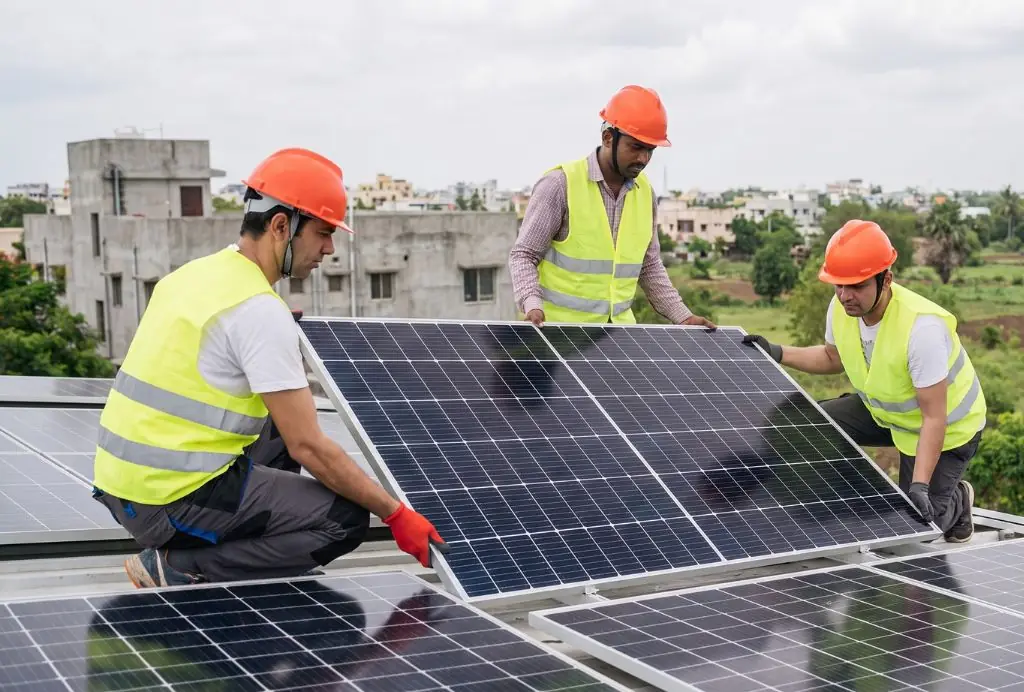
Installation on an operating hospital requires planning around clinical activity: controlling dust and debris above and around patient areas, limiting noise near wards, ICUs and operating theatres, agreeing contractor access routes that avoid clinical corridors, and scheduling noisy work outside sensitive periods. These are constraints to design around, not obstacles, and they should appear in the contractor's method statement before work begins.
Ask any contractor how they have handled healthcare sites before. The difference between a contractor experienced on hospitals and one experienced on factories shows up as complaints from the nursing staff, and those complaints reach your management before the project is finished.
Ownership structure
How the financial case differs by ownership
A privately owned hospital operating as a company can claim accelerated depreciation of up to 40% on the solar asset in the first year plus GST input tax credit, which converts a substantial share of the capital cost into a first-year tax benefit. A charitable or trust-run hospital without taxable income cannot use depreciation in the same way, which changes the comparison between owning the system and an OPEX or RESCO arrangement.
How is the facility owned?
Likely better structure
CAPEX
A privately owned hospital operating as a company can claim accelerated depreciation of up to 40% in year one plus GST input tax credit, which converts a substantial share of the capital cost into a first-year tax benefit. With the funds available and a long horizon, owning the asset outright delivers the larger lifetime return.
| Private hospital, company | Trust or charitable hospital | |
|---|---|---|
| Accelerated depreciation | Up to 40% in year one | Only if there is taxable income to offset |
| GST input tax credit | Available if GST registered | Depends on registration and activity |
| Capital approval | Management or board | Trust board, often a longer cycle |
| Typical better structure | CAPEX | Model CAPEX and OPEX side by side |
Accreditation
Green hospital criteria and sustainability reporting
Documented on-site renewable generation supports green hospital certification, environmental criteria within healthcare accreditation frameworks, and corporate sustainability reporting for hospital groups. It is straightforward evidence, backed by metered generation data, and it is visible to patients, staff and referring practices.
Accreditation and certification
Frameworks carrying environmental criteria increasingly recognise on-site generation as qualifying evidence.
Group reporting
Where the hospital forms part of a larger healthcare organisation with sustainability commitments of its own.
Metered evidence
Generation data is recorded, dated and auditable rather than estimated after the fact.
Visible commitment
Which for a private hospital is a genuine reputational consideration with patients and referring practices.
Specific accreditation criteria vary by framework and are revised periodically. Confirm what your accrediting body requires rather than relying on a general claim — including ours.
Cost drivers
What determines the cost of a hospital installation
Why we audit before quoting: on a hospital, usable roof area after plant and exclusion zones is often a fraction of gross area, and the tie-in is more involved than on a simple commercial building. A price given before a survey would be wrong in both directions. More on what drives solar prices in Chennai.
Book a facility surveyThe process
How a healthcare project runs
STEP 01
Facility energy audit
Twelve months of bills, load profile across the day, contract demand and maximum demand, and your existing DG and UPS configuration.
STEP 02
Roof survey across all blocks
Plant positions, exclusion zones, structural capacity, shading, access and cable routes.
STEP 03
Electrical review
Tie-in point, protection coordination, DG changeover arrangements, power quality considerations and earthing.
STEP 04
Design and proposal
Sized to daytime self-consumption, with the backup position stated explicitly and the tax treatment set out for your ownership structure.
STEP 05 · SIGNED OFF FIRST
Method statement
Noise, dust, access, phasing and emergency route protection, agreed with the facility before any work begins.
STEP 06
Approvals
TANGEDCO application and any connection work, filed in parallel rather than in sequence.
STEP 07
Installation
Phased around clinical activity, block by block, with routes and working hours agreed in advance.
STEP 08
Commissioning and handover
As-built drawings, test reports, and monitoring configured for your maintenance and biomedical teams.
STEP 09
Two years of maintenance included
AMC thereafter, with output reviewed against the generation meter.
Free, no obligation
Get a facility energy audit
Send us twelve months of electricity bills for the facility. We will analyse your load profile, survey your roofs including plant positions and exclusion zones, review how a system would tie in alongside your existing DG and UPS arrangements, and return a proposal sized to your daytime consumption with the backup position stated plainly.
What your facilities team receives
- Load profile analysis separating daytime from overnight consumption
- Roof survey covering plant, exclusion zones, structural capacity and usable area
- Electrical review including tie-in point and interaction with existing DG and UPS
- A system size based on daytime self-consumption
- Itemised bill of materials and design basis
- Savings model with export treatment and network charges included
- CAPEX and OPEX options, with the tax position set out for your ownership structure
- A draft method statement for working around clinical areas
Common questions
Hospital solar in Chennai, common questions
Does solar provide backup power for a hospital during outages?
No. A standard grid-tied solar system shuts down during a grid outage as a mandatory safety function called anti-islanding, which protects line workers. A hospital's outage cover comes from its DG sets and UPS systems, and rooftop solar does not replace, reduce or substitute for either. Solar reduces the electricity bill during normal grid operation, which is a substantial benefit, but it is not backup power.
Can a hospital reduce its DG capacity after installing solar?
No. DG capacity is sized for outage conditions, when a grid-tied solar system is not producing. Any proposal suggesting solar allows generator capacity to be reduced has misunderstood how grid-tied systems behave during an outage.
Can solar run alongside a diesel generator?
Not automatically. A standard grid-tied inverter will not simply continue producing into a DG-supplied network. Operating solar alongside a generator requires specific inverter capability and configuration, taking the generator's loading and minimum load requirements into account, and some systems cannot do it at all. It must be designed deliberately at the outset.
How much of a hospital's electricity can rooftop solar cover?
The daytime portion, which for a hospital is typically the larger and more expensive part because air conditioning, imaging, theatres and laboratories concentrate there. Overnight consumption from wards, ICUs, refrigeration, medical gas plant and pumps continues and cannot be served by solar without storage. A load profile analysis gives the honest figure.
Will solar inverters affect sensitive medical equipment?
It is a legitimate question to raise at design stage. Grid-tied inverters must meet applicable standards for harmonic distortion, and the specification should be reviewed against the facility's existing electrical environment, including the tie-in point relative to sensitive circuits, power factor behaviour, protection coordination and earthing. Involve your biomedical and electrical maintenance teams during design rather than after commissioning.
Is there enough roof space on a hospital for solar?
Usually less than gross roof area suggests. Hospital roofs carry air handling units, chillers, condensers, medical gas manifolds and vents, water tanks, lift rooms and exhaust stacks, all of which cast shade and require maintenance access. Elevated structures can span above tanks and low plant while preserving access underneath, which often recovers usable area a flat layout would lose.
Will installation disturb patients?
Not if it is planned properly. Work should be phased around clinical activity, with noise-generating work scheduled away from ICUs, theatres and wards, dust and debris contained with attention to air intakes, contractor routes kept out of clinical corridors, and emergency routes protected throughout. Ask any contractor for a method statement covering these before work starts.
Can a charitable trust hospital claim solar depreciation?
Only if it has taxable income to offset. A privately owned hospital operating as a company can claim accelerated depreciation of up to 40% in the first year plus GST input credit. A trust or charitable hospital without taxable income cannot use depreciation in the same way, which makes an OPEX or RESCO arrangement worth modelling alongside outright purchase. Confirm the position with your auditor.
Is battery storage worth it for a hospital?
Usually not, where robust DG and UPS provision already exists, because those systems already handle outage cover and storage is expensive. It is worth evaluating for smaller clinics and diagnostic centres without strong backup infrastructure, and where it is used it should be sized to defined critical circuits rather than to the whole facility.
Does solar support green hospital certification?
It supports it. Documented on-site renewable generation, backed by metered and auditable data, is straightforward evidence for green hospital certification, environmental criteria within accreditation frameworks and group sustainability reporting. Confirm the specific requirements of your accrediting body.
What does rooftop solar cost for a hospital in Chennai?
A 50 kW system costs ₹22 to ₹25 lakh including GST in 2026 and, on an HT III bill at ₹9.40 a unit, saves about ₹6.4 lakh a year. A 200 kW plant costs ₹78 to ₹88 lakh and saves about ₹23.7 lakh a year at 85% self-use. A GST-registered hospital company claims the GST back; a charitable trust usually cannot, which is when RESCO is worth pricing.