
Solar for Independent Houses in Chennai
An independent house is the easiest property in Chennai to fit solar on, because the terrace is yours and the decision is yours alone.
The usual objection
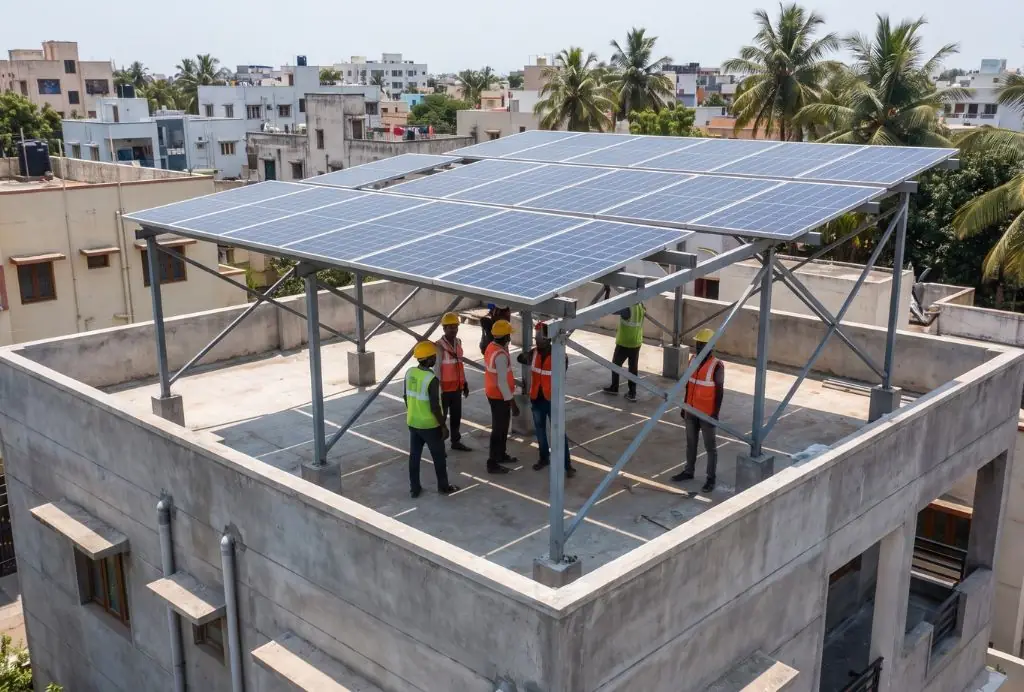
"I will lose my terrace." With an elevated structure raised up to 9 feet, you do not. You keep the space underneath and gain shade over it.
Elevated structures up to 9 feet
Installing in Chennai since 2020
₹78,000 subsidy filed by us
Two years free maintenance
Structure height
9 ft
Comfortable walk-under height. The terrace stays yours.
The starting point
Why solar is easiest on an independent house
An independent house is the most straightforward property type for rooftop solar in Chennai because the owner controls the entire terrace, holds the electricity connection individually, and needs no association approval. Flat owners cannot install on a shared terrace without a collective application, and tenants cannot install at all without the owner.
Who can actually decide
Independent house
Your decision alone
Flat on a shared terrace
Needs a collective application
Tenanted premises
Cannot proceed without the owner
The roof is yours
No common property, no general body resolution, no shared terrace politics to manage before you begin.
The connection is yours
The subsidy and net metering applications are both tied to your own service connection, in your own name.
Size to your consumption
Not to a share of a shared roof, and not to whatever number a committee will agree on.
You control the design
Including how high the structure sits and exactly what stays usable underneath it.
For the full qualification checklist, including the connection-name requirement that stops more Chennai applications than any technical issue. See the Chennai homeowner's guide. If you live in a flat, read solar for apartments instead.
What changes everything
Raised structures: keep the terrace, gain the shade
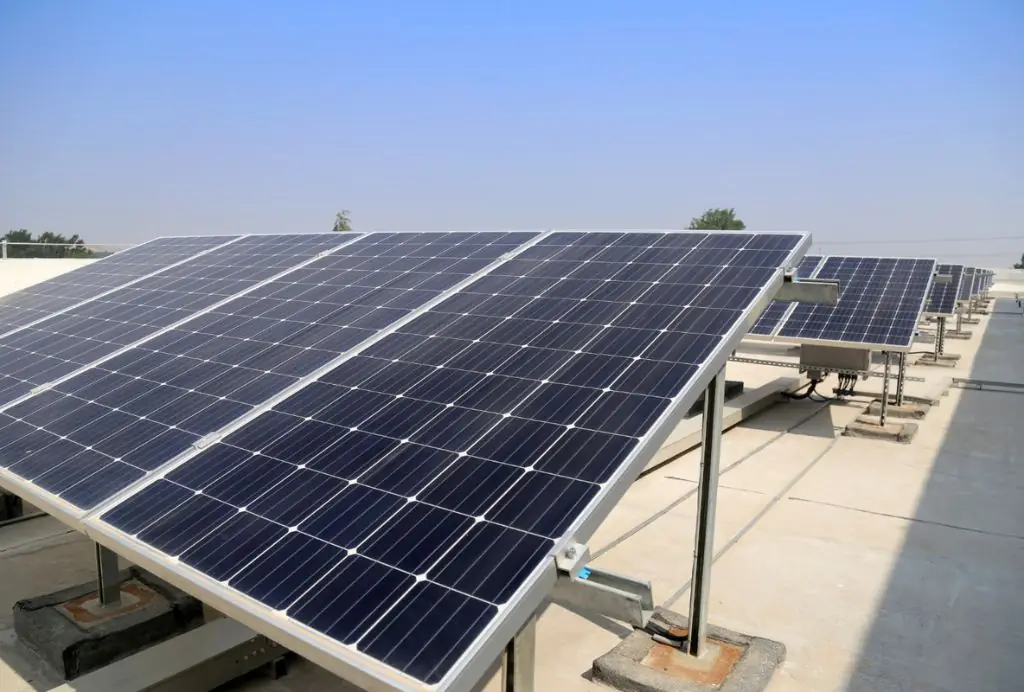
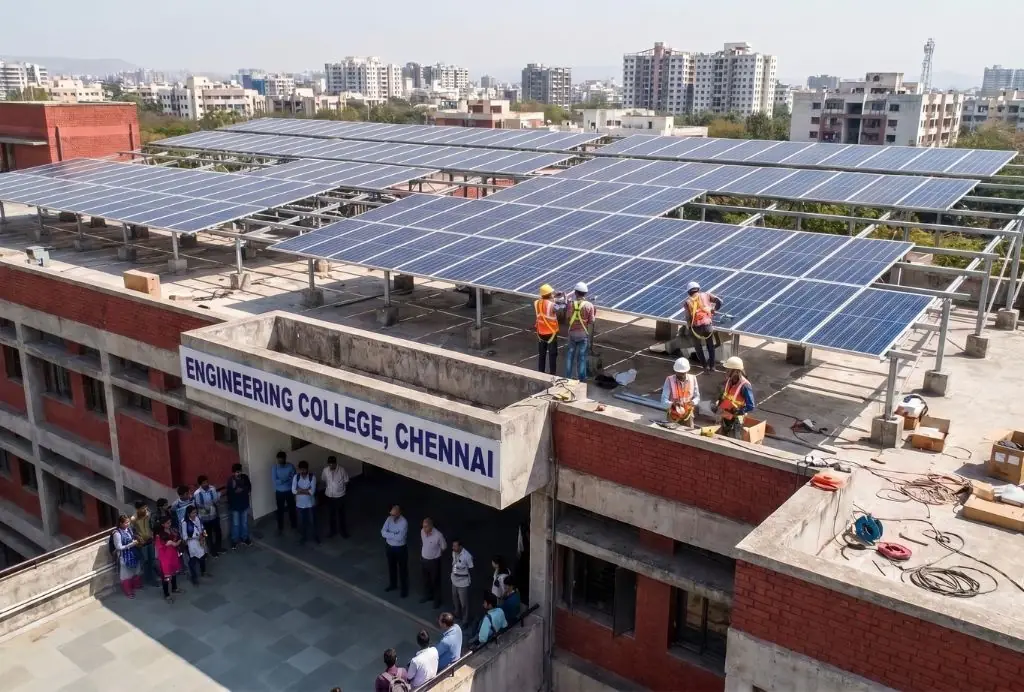
An elevated solar mounting structure raises the panel array above the terrace floor rather than sitting on it, leaving the space underneath usable. Blues Renewables builds elevated structures up to 9 feet in height, which is enough to walk under comfortably and to continue using the terrace exactly as before. In Chennai this also improves output, because raising the array increases airflow beneath the panels and keeps them cooler.
Our guide to the solar panel mounting structure covers materials, wind design for Chennai and cost per kW.
How often do you use your terrace?
Likely recommendation
Elevated, likely 9 ft
If the terrace is in daily use, drying clothes, storage, sitting out, a raised structure is almost certainly worth the increment. At 9 feet you keep the full floor area underneath and gain shade over it, which for most households makes the space more usable than it was before.
Tell the surveyor exactly how you use it. Drying lines, tank access and plant positions all change where the columns land.
| What a raised structure gives you | Why it matters in Chennai |
|---|---|
| Terrace stays usable | Walk-under height at 9 feet, so drying, storage and terrace use continue |
| Shade over the terrace | The array becomes a canopy, making the terrace usable through the day |
| Cooler top floor | Panels absorb sun that would otherwise heat the roof slab directly |
| Better generation | Airflow under the array lowers cell temperature, and output rises as temperature falls |
| Clears obstructions | Panels can span above parapet walls, water tanks and staircase headrooms |
| Larger system on the same roof | Obstructions stop dictating the layout, so more of the roof becomes usable |
| Rainwater still collects | Terrace drainage and rainwater harvesting continue as before |
Why height improves output in Chennai specifically
Every solar panel loses output as its temperature rises, and Chennai roof temperatures push cell temperature well above the standard conditions on a datasheet. A ground-hugging array traps heat between the panels and the roof slab. Raising it opens that gap to convection, so the modules run cooler and hold more of their rated output through the hottest part of the day, which is also the most productive part.
This is a real effect rather than a marketing claim, and it partly offsets the higher cost of the structure over the system's life.
What raising the array costs
An elevated structure uses more steel, deeper foundations and heavier anchoring than a low mount, so it costs more. It is not a small increment, and we will tell you what it adds before you decide.
Whether it is worth it depends on how much you use your terrace and how much of your roof is obstructed. For a household that dries clothes on the terrace daily, or whose roof is broken up by tanks and headrooms, it usually is.
Terrace use
Can you still use your terrace after installing solar?
Yes, with an elevated structure. At heights up to 9 feet the terrace remains fully walkable and usable underneath the array, and it becomes shaded rather than exposed. Most Chennai households find the space more usable after installation than before, because the array blocks direct sun over the area it covers.
Drying clothes
The most common reason Chennai households resist solar. Lines can be strung under the structure, and the shade actually helps fabric last longer, though drying is slower out of direct sun.
Storage
Terrace storage rooms, tanks and equipment stay accessible.
Sitting out and functions
A shaded terrace is usable in the afternoon in a way an exposed one is not.
Kitchen garden and plants
Partial shade suits many plants better than full Chennai sun, though anything needing full sun should sit outside the array footprint.
Water tank access
Cleaning and maintenance access is preserved by designing around it, not over it.
Discuss how you use the terrace at the survey. It genuinely changes the design. An installer who does not ask is designing for the panels rather than for the house.
Book a terrace assessmentSide effect
Do solar panels reduce the temperature inside the house?
A rooftop solar array shades the roof slab beneath it, which reduces the heat absorbed by the terrace and passed into the floor below. In Chennai, where top-floor rooms are noticeably hotter than lower ones through the summer, households commonly report the top floor being more comfortable after installation. An elevated array covering a larger share of the terrace shades more of the slab than a low-mounted one.
Being honest about the size of the effect
This is a real benefit and a secondary one. It reduces heat gain into the slab rather than air-conditioning the house, and how much difference you notice depends on how much of your roof is covered, your slab construction and your insulation. It is a welcome side effect of a system bought for its electricity, not a reason on its own.
Obstructions
Water tanks, headrooms and existing terrace construction
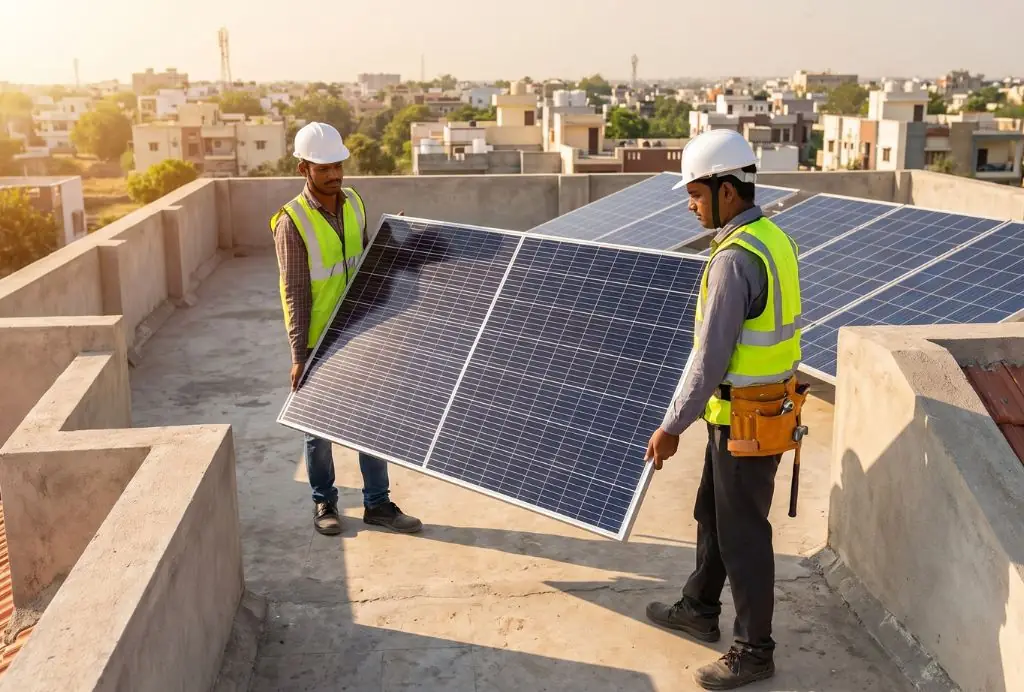
Most Chennai terraces already carry a water tank, a staircase headroom, parapet walls and often a small utility room, and these are the main constraint on how much solar a roof can take. An elevated structure spans above these obstructions rather than working around them, which typically allows a larger system on the same roof than a low mount would.
| Obstruction | With a low mount | With an elevated structure |
|---|---|---|
| Overhead water tank | Casts shade, forces layout around it | Array can pass above or clear the shadow |
| Staircase headroom | Blocks a section of roof | Can often be spanned |
| Parapet walls | Shade the roof edges morning and evening | Raised above the shadow line |
| Existing terrace room | Roof area lost | Array can sit above it |
| Neighbouring building | Shades a portion of the roof | Height can lift the array above the shade line |
One case where height solves it entirely
A taller building next door that shades your terrace for part of the day. Raising the array can lift the panels above that shadow line, converting a roof that looked marginal into one that works.
And one honest limit
If the neighbouring structure is much taller, height will not fix it. We measure the shading across the day at the survey rather than estimating from the ground.
Roof types
Flat, sloped and mixed roofs
Size, cost and subsidy
What an independent house typically installs
Most Chennai independent houses install between 3 kW and 5 kW, sized against twelve months of consumption rather than roof area. Every system of 3 kW and above receives the maximum ₹78,000 PM Surya Ghar subsidy, so going larger is a decision about how much electricity you use, not about how much subsidy you can claim.
Bands are per bi-monthly TANGEDCO cycle, which is how domestic meters are read. We do not install below 3 kW. The ₹78,000 subsidy is the same on every system of 3 kW and above, so it covers a smaller share of the cost as the system grows, above 5 kW the honest comparison is a non-subsidy quote sized to your consumption.
What changes the price on an independent house specifically
Structure height
An elevated structure costs more than a low mount, and more again at 9 feet than at 5.
Roof access
A two-storey house needs different handling from a single-storey one.
Distance from the coast
Salt mist certified modules and corrosion-resistant mounting near ECR, Besant Nagar, Thiruvanmiyur and Neelankarai.
Roof type
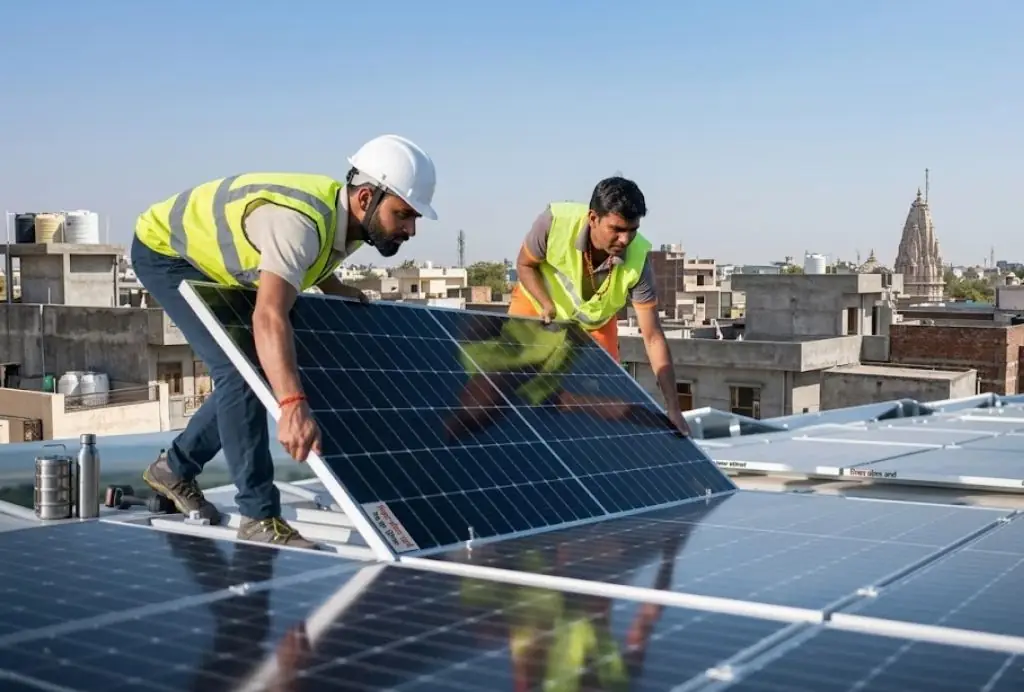
Sloped and tiled roofs cost more to mount than flat terraces.
For the full pricing picture see solar panel prices in Chennai, and for the subsidy process see the PM Surya Ghar guide.
Structure and safety
Is a 9 foot solar structure safe in Chennai?
Chennai sits in a 50 m/s basic wind speed zone under IS 875 Part 3, with a cyclone factor applied within 60 km of the coast, and raising an array increases both the wind load it experiences and the overturning force at its base. An elevated structure therefore needs heavier sections, deeper foundations and stronger anchoring than a low mount, and it should be designed to the wind requirement for the site rather than built to a standard template.
Basic wind speed
50 m/s
Chennai’s zone under IS 875 Part 3.
Cyclone factor applies
60 km
Within this distance of the coast.
Walk-under height
9 ft
Which raises both wind load and overturning force.
Roof-mounted arrays in Chennai fail at the structure and the fasteners rather than at the glass, and that risk rises with height. This is a structural engineering question, not a procurement one, and it is the main reason cheap elevated structures are a false economy.
Four questions to put to any installer offering height
Q01
Design wind speed
What basic wind speed is the structure designed to, and who verified the design?
Q02
Foundations and uplift
What are the foundation details, and how is uplift resisted at each base?
Q03
Steel and section size
Is the steel hot dip galvanised, and what is the section size being used?
Q04
Penetrations and waterproofing
How are roof penetrations sealed, and what warranty covers the waterproofing specifically?
Also check before you commit
Any local building rules or gated-community architectural restrictions that apply to structures on your roof. These vary between developments and are worth confirming rather than assuming.
Free terrace assessment
Find out what your terrace can carry
Send us your area and your last EB bill, and tell us how you use your terrace. We will measure your usable area and shading across the day, check your connection and sanctioned load, and come back with a design that fits both your consumption and how you actually live, including whether an elevated structure is worth it for you.
What you get back
- Shade-free roof area measured properly, not estimated
- A system size based on twelve months of consumption
- A recommendation on low versus elevated mounting, with the cost difference stated
- An itemised price naming every component and brand
- The ₹78,000 subsidy applied, with the net figure
Common questions
Solar for independent houses, common questions
Can I still use my terrace after installing solar panels?
Yes, with an elevated structure. Blues Renewables builds raised structures up to 9 feet, which leaves the terrace fully walkable underneath and shaded rather than exposed. Drying clothes, storage, plants and terrace access all continue, and most households find the space more usable afterwards because the array blocks direct sun.
How high can a solar mounting structure be?
We build elevated structures up to 9 feet on independent house terraces, which is comfortable walk-under height. Greater height increases wind loading and requires heavier sections, deeper foundations and stronger anchoring, so the structure must be designed for Chennai's 50 m/s wind zone rather than built to a generic template.
Does raising the solar structure improve generation?
Yes, modestly. Panels lose output as they heat up, and raising the array increases airflow underneath so the modules run cooler and hold more of their rated output through the hottest part of the day. In Chennai's heat this is a real effect, and it partly offsets the higher cost of an elevated structure over the system's life.
Do solar panels make the house cooler?
They reduce heat gain into the roof slab by shading it, so top-floor rooms are commonly more comfortable after installation. An elevated array covering more of the terrace shades more of the slab. It is a genuine secondary benefit rather than a substitute for insulation or air conditioning, and how much you notice depends on coverage and construction.
Can solar panels be installed above my water tank?
Often yes. An elevated structure can span above tanks, staircase headrooms and parapet walls rather than working around them, which usually allows a larger system on the same roof than a low mount would. Access for tank cleaning and maintenance is preserved by designing around it at the survey stage.
Is a raised solar structure safe in a cyclone?
It has to be designed for it. Chennai sits in a 50 m/s basic wind speed zone under IS 875 Part 3, with a cyclone factor applied within 60 km of the coast, and raising an array increases both wind load and overturning force. That means heavier sections, deeper foundations and stronger anchoring than a low mount. Ask what wind speed the structure is designed to and who verified the design.
What size solar system does an independent house in Chennai need?
Most install 3 kW to 5 kW, sized against twelve months of consumption rather than roof area. A 3 kW system suits a monthly bill of ₹1,800 to ₹3,000 and receives the maximum ₹78,000 subsidy, which does not increase for larger systems.
Can I install solar on a sloped or tiled roof?
Yes. Mounting follows the roof pitch and waterproofing at the penetrations is more critical than on a flat terrace, so it costs more and offers less scope for raising the array. Older properties in Mylapore, Triplicane and West Mambalam commonly have this roof type and are regularly installed on.
Does an elevated structure cost more than a normal one?
Yes. It uses more steel, deeper foundations and heavier anchoring, and the increment is not small. Whether it is worth it depends on how much you use your terrace and how obstructed your roof is. We state the difference before you decide rather than folding it into a single figure.
Will an elevated structure affect rainwater harvesting?
No. Terrace drainage and rainwater harvesting continue as before, since the structure sits above the terrace floor rather than covering it. Panel surfaces shed rain onto the terrace below and it drains normally.