


Solar Panel Installation in K K Nagar
Housing board plots mean predictable structure, so surveys here are quick and quotes are firm
K K Nagar was built as a housing board layout, and that gives it something unusual: houses on the same street were originally built to the same specification. It makes the structural picture predictable. What is less predictable is what each owner has added on top since.
Installing across Chennai since 2020
Two years free maintenance included
Subsidy and TANGEDCO paperwork filed by us
Free site survey and energy audit, no obligation
The short answer
Looking for a solar panel installation company in K K Nagar?
K K Nagar is largely low-rise and owner-occupied, so a rooftop system here is usually a straightforward job with no shared-roof paperwork. It is laid out on a regular grid with consistent plot sizes, which makes shading predictable and system sizing unusually clean. Blues Renewables has worked across Chennai since 2020. We handle the PM Surya Ghar claim of up to ₹78,000 where the property is residential, file the TANGEDCO net metering paperwork, and include two years of maintenance. Before the survey, you can check the solar panel price in Chennai for 3 kW to 10 kW systems and see how our solar panel installation in Chennai works, the same process we follow in K K Nagar.
What it costs here
A typical 5 kW system in K K Nagar
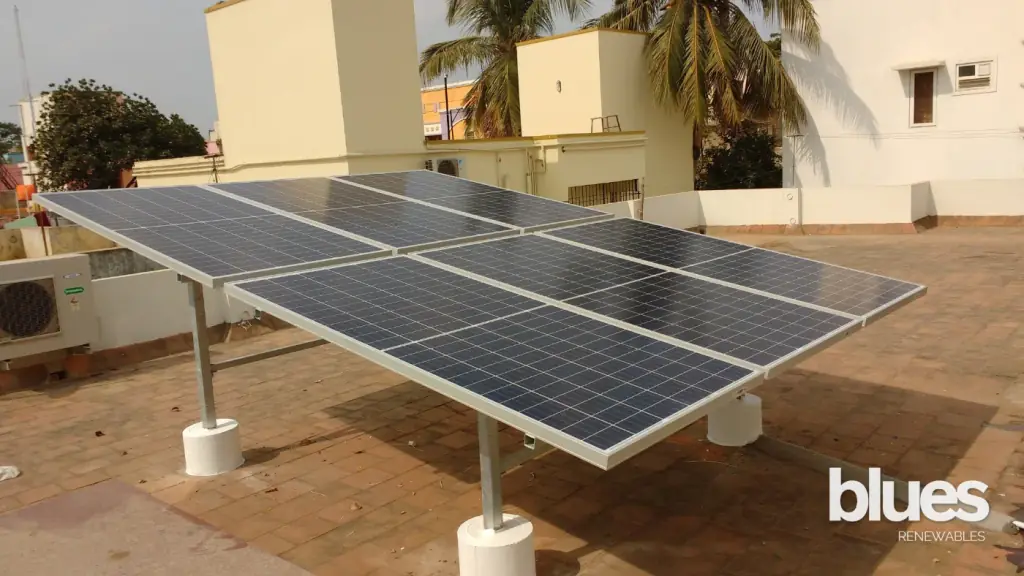
Standard 5 kW example
What a typical 5 kW home system does here. Your own figures come from the survey.
Not sure what your site can carry?
Send us your last electricity bill on WhatsApp and we will come back with an indicative system size and what it would offset. No visit needed for that first answer.
The local picture
Uniform original plots, very different roofs today
K K Nagar’s origins as a planned housing board development mean plots are uniform in size and the original construction was standardised, which makes the underlying structural picture more predictable than in organically grown localities. What varies enormously is what has been added since, because most properties have been extended upward, outward or both over the intervening decades.
What that means at survey
The original slab is usually a known quantity
Standardised construction to a common specification, which is more than can be said for most Chennai housing.
Later additions are not
Extra floors, terrace rooms and extended sections added over the years may have different slab thickness and different load capacity from the original. Where an array crosses that boundary, it matters.
Shared and adjacent walls
Uniform plots built close together mean neighbouring parapets and stair blocks shade sections of roof for part of every day.
Usable area is smaller than the terrace
Between the stair block, tanks and neighbouring shadow, the practical figure is routinely well below the measurement.
The recurring pattern
Vertical extension changes how the loading is assessed
Many K K Nagar houses have gone from one floor to two or three over the decades, and the top slab may be considerably younger than the building beneath it. That is generally good news for solar, since a newer slab is usually sound, but the array loading has to be considered against the whole structure rather than the newest part of it. Systems here typically land at 3 kW to 5 kW, with usable area rather than consumption often setting the practical ceiling.
Areas we cover around K K Nagar: Munusamy Salai, Ashok Nagar border, Vadapalani approach, Rangarajapuram, the housing board sectors.
All areas we cover in Chennai →Residential
Solar for K K Nagar homes
Independent houses
The majority, most installing 3 kW to 5 kW once usable area has been measured properly.
Vertically extended properties
Need the array loading considered against the whole structure rather than only the newest slab.
Apartment blocks
Follow the association route for common-area systems.
Sanctioned load enhancement
Common on older connections, and it should be filed alongside the net metering application.
Commercial and industrial
Solar for K K Nagar businesses
Showrooms and retail
Along the main roads. Evening-weighted, usually leased, so establish roof rights first.
Clinics and small practices
Good daytime match and a commercial tariff.
Schools and coaching centres
Strong term-time daytime load, with vacation sizing considerations.
Small offices and service businesses
Often in converted residential buildings.
Local guide
K K Nagar solar guide: sectors, redevelopment and waterlogged main roads
K K Nagar was laid out in the 1970s and early 1980s as roughly 5 sq km of sectors, each with a park at its centre. Many of its older Housing Board flat complexes are now being rebuilt by private builders, and that timing matters for any common-area solar plan.
Housing Board flat complexes heading for redevelopment
The Times of India reported in August 2026 that many old MIG and HIG apartment complexes built by the Tamil Nadu Housing Board in Anna Nagar, K K Nagar, Besant Nagar, Ashok Nagar and J J Nagar have been redeveloped by their owners through private builders. If your association is discussing redevelopment, do not put a common-area system on the old block now: it would have to come down with the building. Instead, write solar into the redevelopment agreement. Ask for a terrace kept clear of tanks and plant on one side, a cable riser from terrace to meter room, and a three-phase common-area supply sized for lifts and pumps. A new block can then claim ₹18,000 per kW from day one.
Main roads that hold water: inverter height for shops
K K Nagar's arterial roads collect water. In October 2020 R.K. Shanmugam Salai, Ramanathan Salai, P.T. Rajan Salai and Munusamy Salai stayed waterlogged because of clogged stormwater drains. In November 2021 streets in K K Nagar West, including Vembuliamman Koil Street and Lambert Nagar, were waterlogged, and Anna Main Road has suffered repeated cave-ins during the northeast monsoon. For a shop or clinic on these roads, the inverter should not sit beside the shutter at street level. Mount it on the first floor or the terrace, keep the distribution box above any water line, and bring the cable down inside a conduit. Commercial connections are on net feed-in, so size the array to daytime use rather than to the roof.
Houses facing a sector park, and the sizing sum
Each sector in K K Nagar was planned around a central park, so many houses look onto mature trees. Those trees shade a terrace in the morning or afternoon depending on which side of the park the house sits, and they grow. At the survey we measure the canopy height and its distance from your terrace, and place the array on the side the trees cannot reach. At the Chennai figure of 1,600 units per kW, a 3 kW system makes about 4,800 units a year and a 5 kW system about 8,000. A 3 kW system costs about ₹2,10,000 before subsidy and about ₹1,10,000 after both subsidies; above 4 kW the house needs three-phase supply.
What we install
What we install in K K Nagar
The process
How installation works
Free site survey
Shade-free roof area measured across the day, structure checked, connection name and sanctioned load confirmed.
Design and itemised quotation
Sized against twelve months of consumption, with every component named.
Approvals filed
PM Surya Ghar and TANGEDCO net metering, plus load enhancement or phase conversion in parallel where needed.
Installation
One to three days for a residential system, carried out by our own team rather than subcontracted.
Inspection and commissioning
TANGEDCO inspects, the net meter goes in, the system goes live.
Subsidy tracked to your account
And two years of maintenance included from commissioning.
We check the name on your electricity connection at the survey, because a mismatch stops more applications than any technical issue. See what to keep ready.
Free, no obligation
What will it cost on your roof in K K Nagar?
Added a floor over the years?
Most houses here have. We assess the loading against the whole structure rather than just the newest slab, which is the part cheap quotes skip.
What happens after you send your details
- We call you within one working day, and an engineer rather than a salesperson attends the site.
- The survey is free. We measure usable area and shading, check your connection and sanctioned load, and photograph the site.
- You get an itemised quotation naming every component and brand, with the subsidy or depreciation position set out.
- No obligation at any point. If solar does not make sense for your property, we will say so.
Common questions
Solar in K K Nagar, common questions
Does the housing board origin of K K Nagar help with solar?
Yes, in one respect. The original construction was standardised, so the underlying slab is a more predictable quantity than in organically built localities. What varies is what has been added since, because most properties here have been extended upward over the decades and the newer sections may differ in thickness and capacity.
My house has been extended upward. Does that affect solar?
It affects where the array can be anchored and how the loading is assessed. The top slab may be considerably younger than the building beneath it, which is usually good news, but the additional load has to be considered against the whole structure rather than only the newest part. We assess this at the survey.
How much solar fits on a K K Nagar house?
Typically 3 kW to 5 kW, with usable area rather than consumption often setting the ceiling. Uniform plots built close together mean neighbouring parapets and stair blocks shade sections of the roof for part of each day, so the practical figure is routinely well below the terrace measurement.
How long does installation take in K K Nagar?
Six to ten weeks in K K Nagar. Plots here are regular and access is easy, so site work is predictable and the timeline is effectively TANGEDCO approval plus the meter.
Do you handle the subsidy and TANGEDCO paperwork?
Yes. We file the PM Surya Ghar claim and the TANGEDCO net metering application for K K Nagar properties and follow both through the section office. We verify the connection name and sanctioned load at survey, then track the subsidy to your account.
What is included after installation?
Two years of free maintenance from commissioning, covering panel cleaning, annual inspection of connections and structure, generation monitoring and warranty coordination with the manufacturer.
Our Housing Board flat complex may be redeveloped. Should we install common-area solar now?
Usually not. A system installed on a block that is demolished in a few years has to be removed, and the subsidy is tied to that installation. Put solar into the redevelopment agreement instead, so the new building is designed with a clear terrace and the wiring in place.
Our house faces the sector park. Will the trees affect solar?
They can, depending on their height and which side of your house they stand. We measure tree height and distance at the survey and keep the array on the part of the roof that stays clear through the day. Trimming is a matter for the Corporation, so we design around the trees rather than assuming they will be cut.
Long tail coverage
Areas we cover around K K Nagar
Not listed? We survey across Chennai and the surrounding districts. Call and we will tell you straight away whether we can reach your site this week.